
Vastgoed Poppe
Noordstraat 17, 9000 Gent
T. +32 477 37 75 57
E. [email protected] W. http://www.vastgoedpoppe.be
FOR RENT: Spacious single-family home with a garden
Single family Home for € 1.100
New Orleansstraat 465, 9000 Gent
Ref: spir476

3 bedrooms
1 bathroom
128m2 Living space
115m2 Surface area
EPC: 231 kWh/m2
Year of construction: 1970
Description
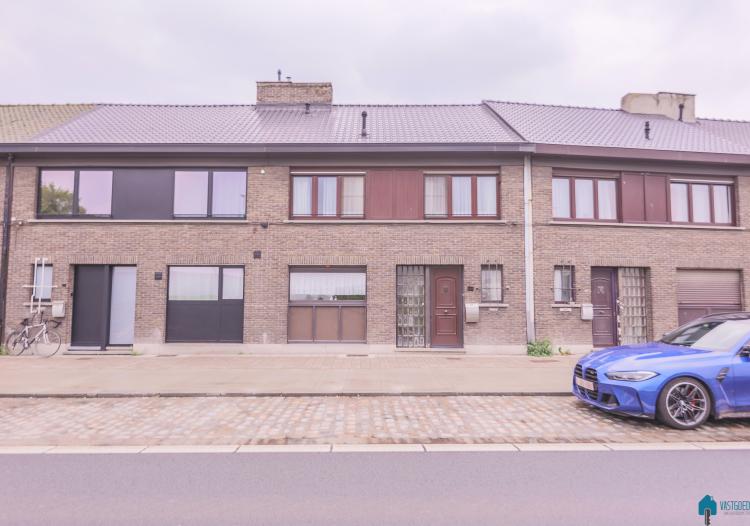
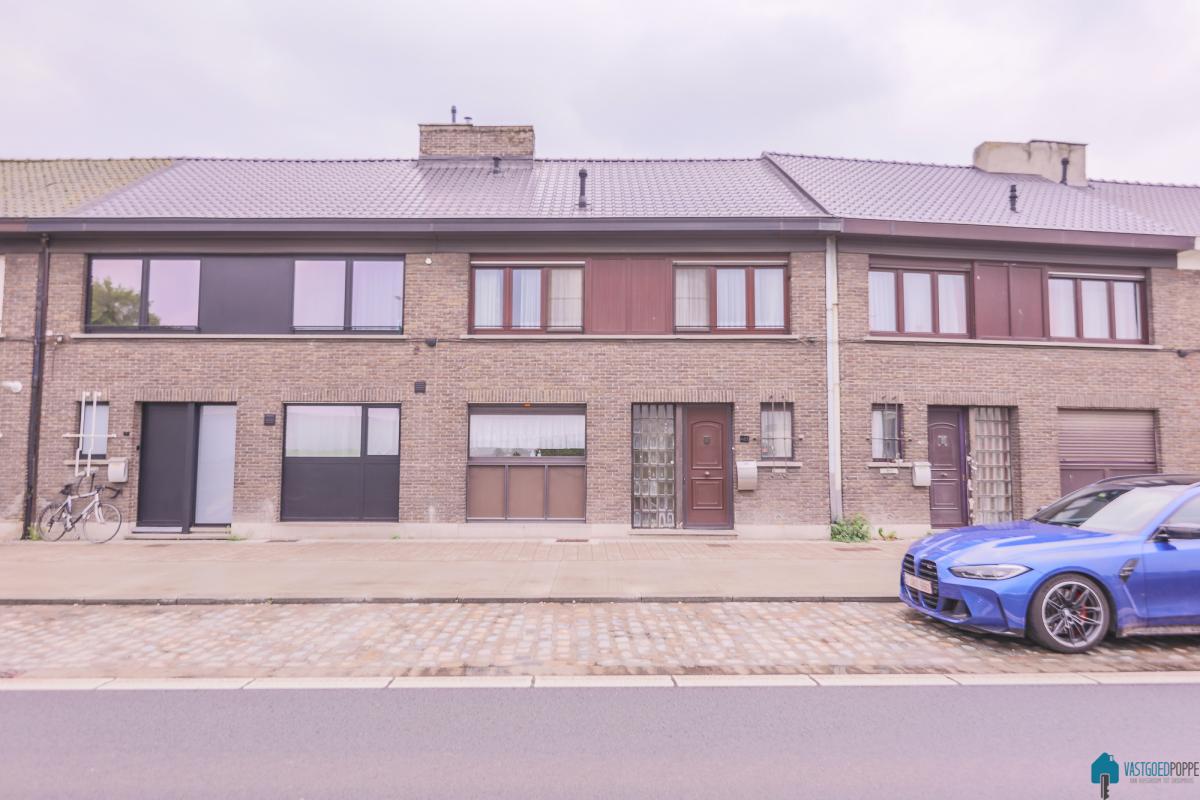
This spacious and well-maintained single-family home is located on New Orleansstraat in Ghent and offers a comfortable living environment with a practical layout and plenty of space for the whole family. The home combines natural light, functionality, and a convenient location with easy access to the city center and all daily amenities.
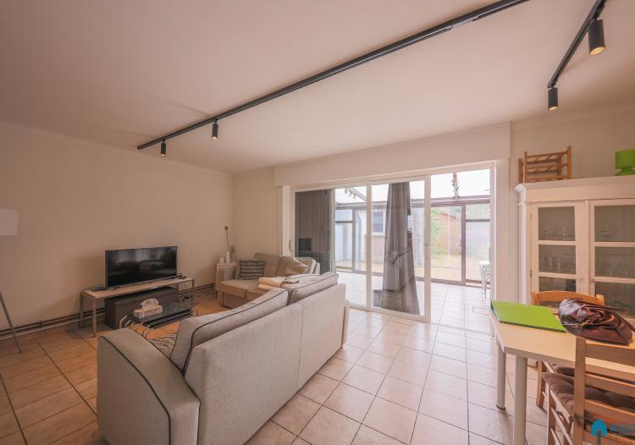
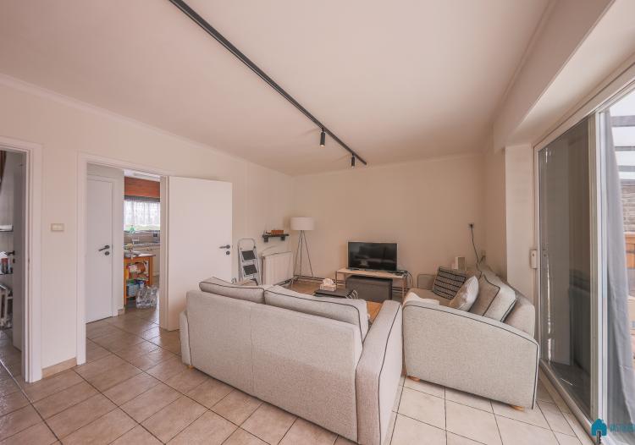
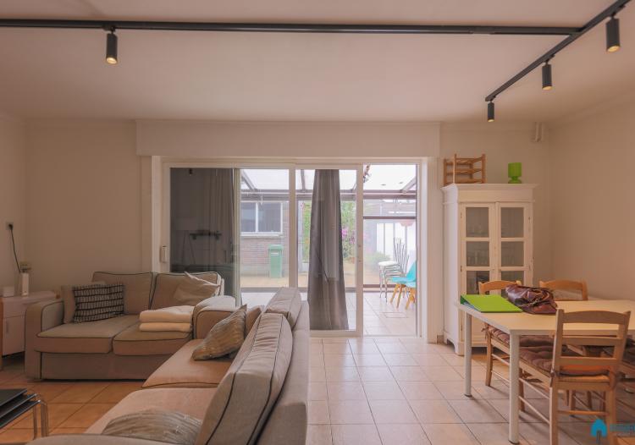
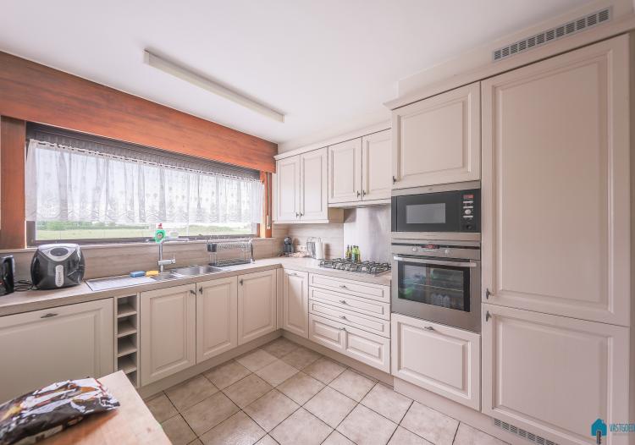
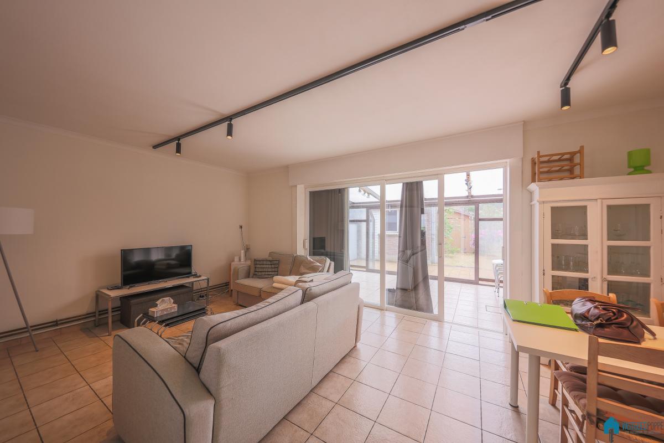
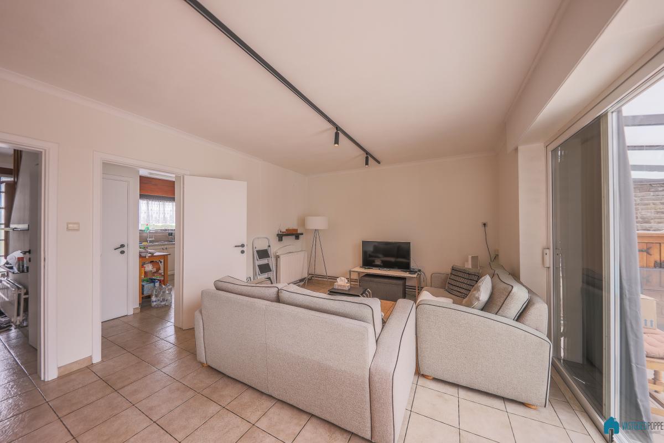
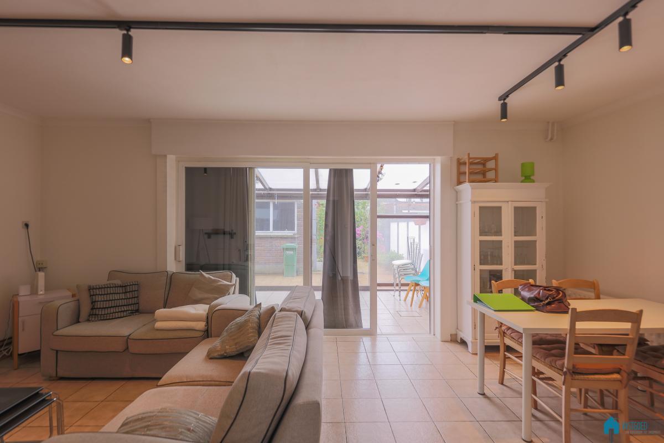
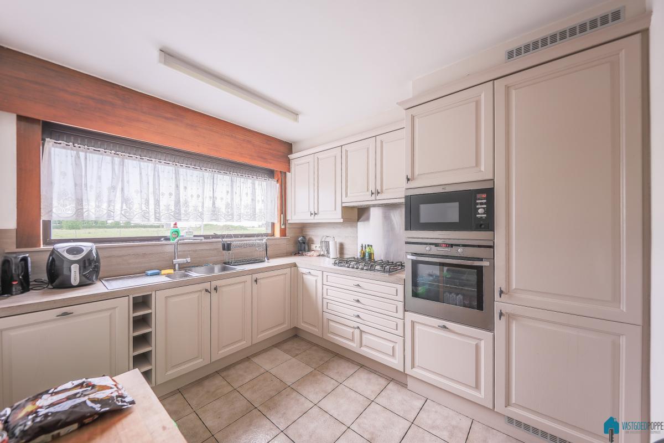
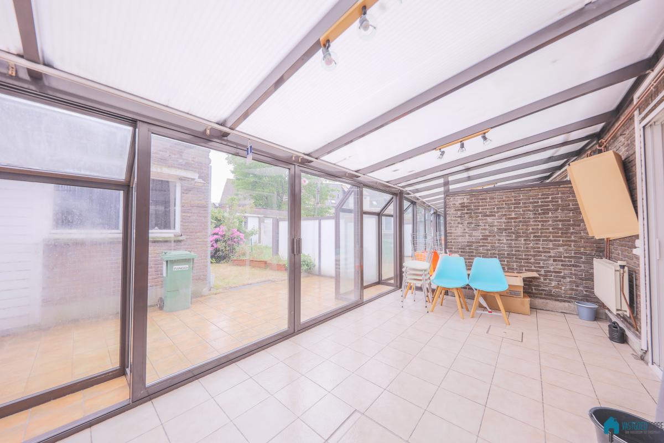
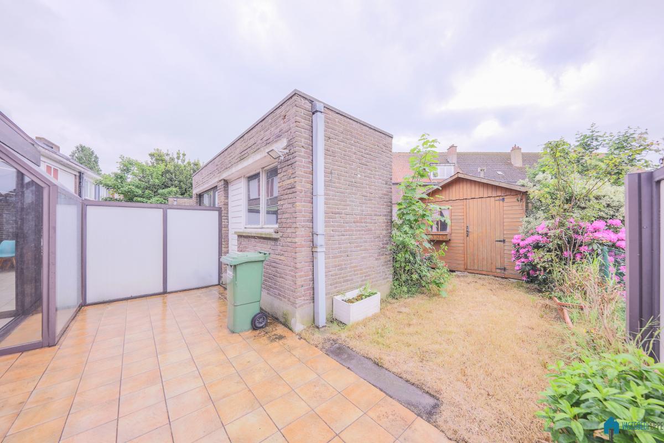
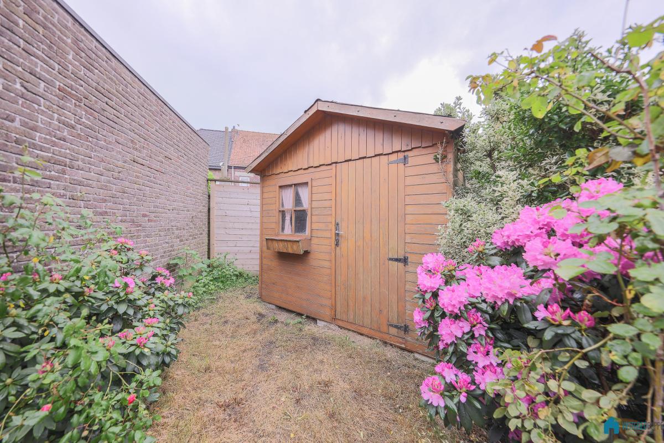
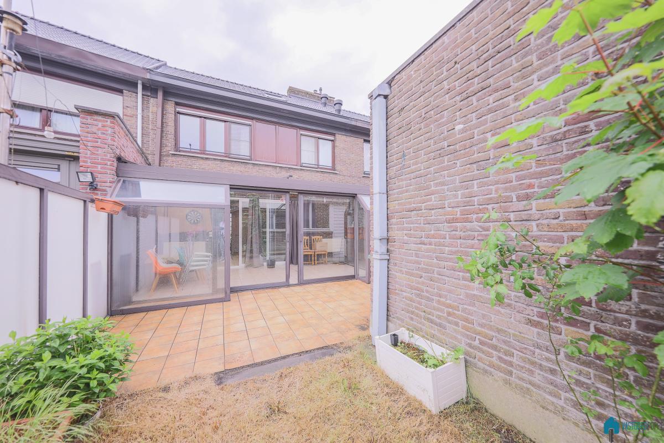
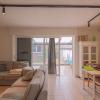
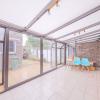
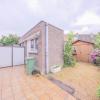
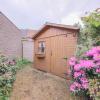
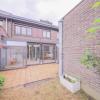
You enter the home through the entryway, where there is a separate guest bathroom. The entryway leads to the spacious and bright living area, which exudes a pleasant atmosphere thanks to the large windows and connects directly to the garden via a veranda. Adjacent to this is the fully equipped kitchen, which offers ample space for daily use. There is also a convenient storage room that provides additional storage space. At the rear of the home is a veranda overlooking the garden, serving as an ideal transition between indoors and outdoors. The garden features a pleasant terrace and offers a peaceful spot to relax.
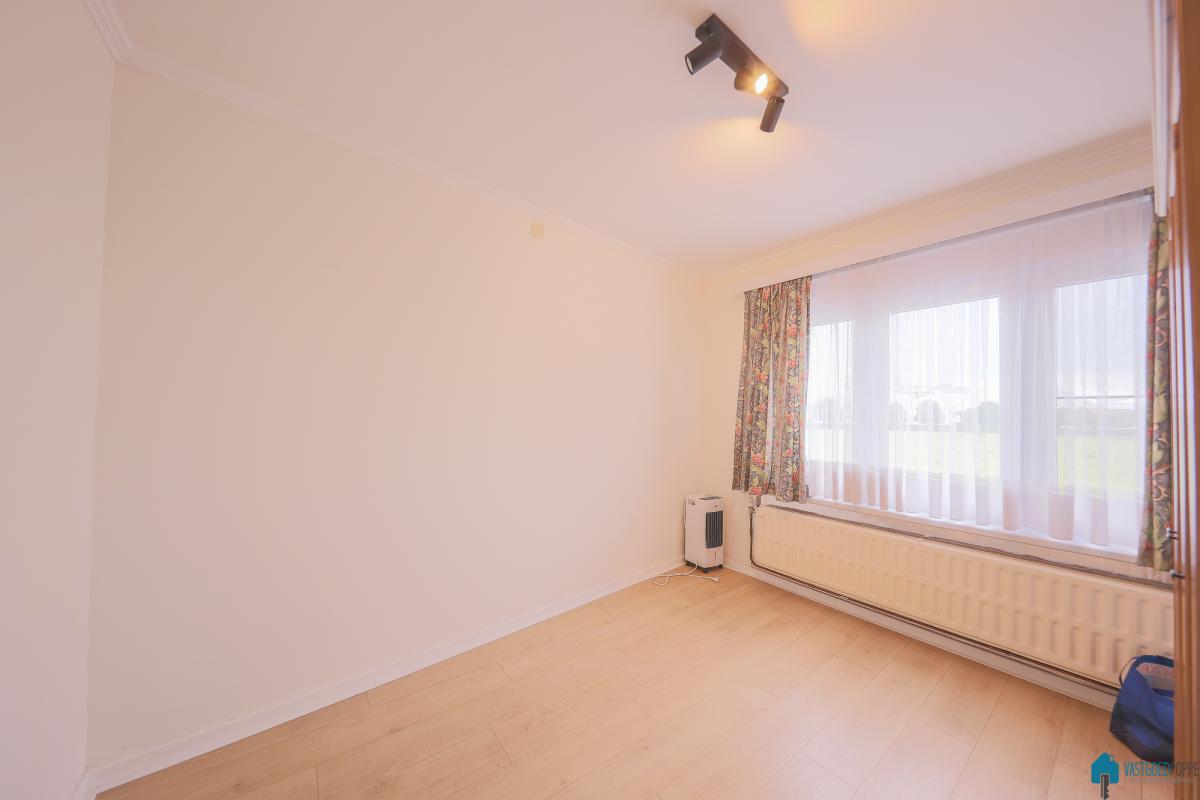
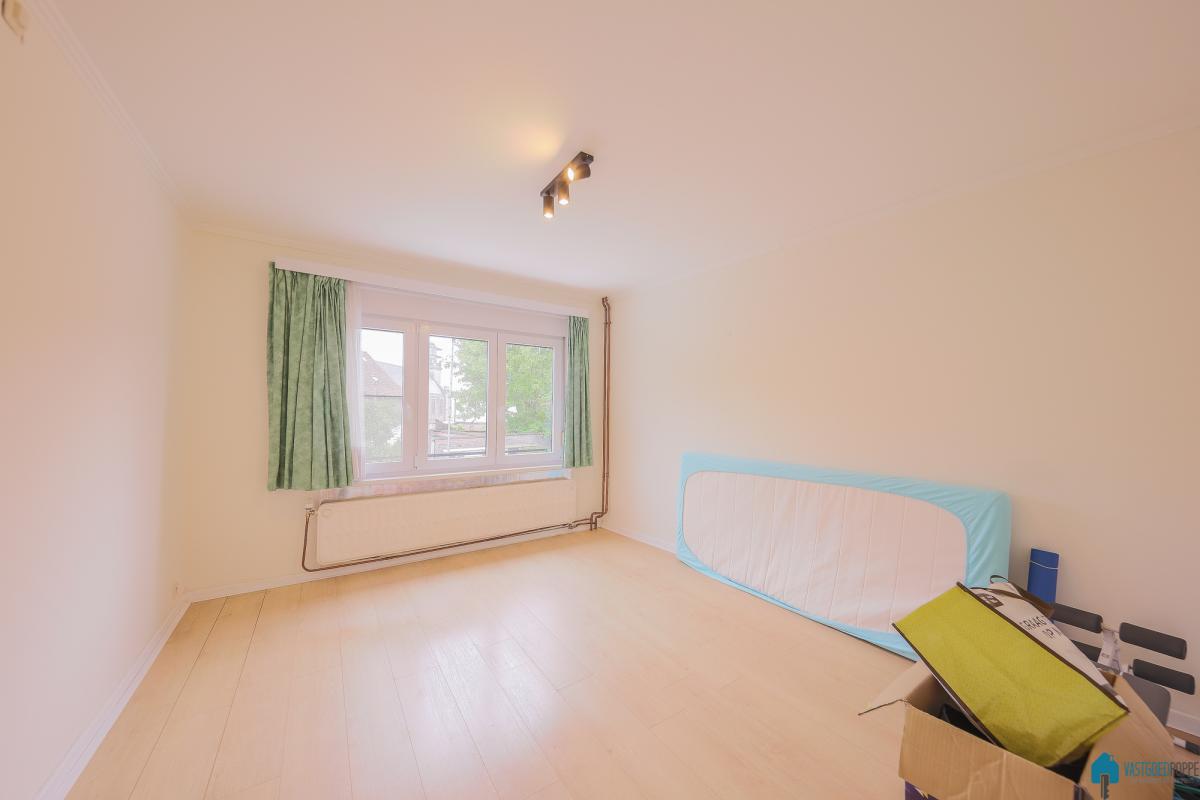
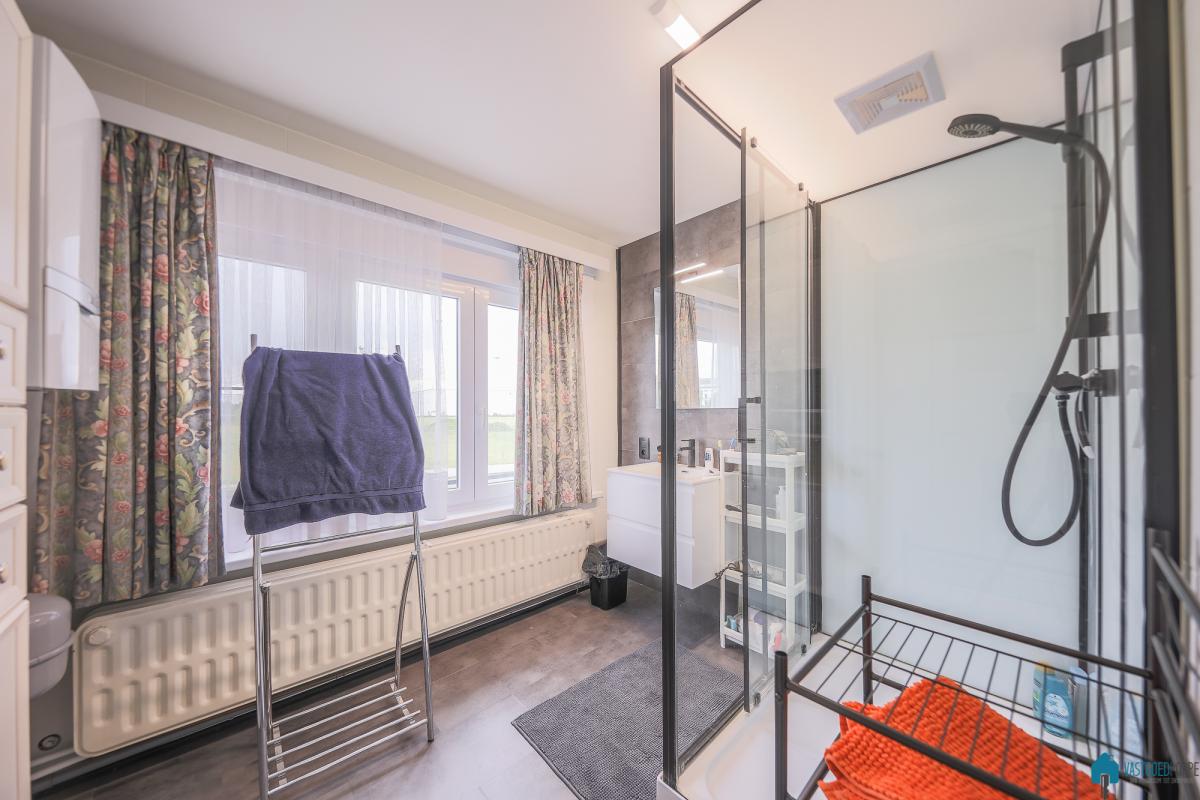
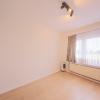
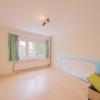
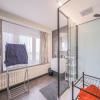
On the first floor, there are three full-sized bedrooms, each offering ample space for a bedroom, children’s room, or home office. The bathroom is practically designed, and there is also a separate toilet, which enhances living comfort.
Finally, there is a spacious basement with storage options.
The home is energy-efficient with an EPC rating of C, resulting in a balanced combination of comfort and energy consumption. Thanks to its prime location, combined with easy access to the center of Ghent, public transportation, shops, and schools, this home is particularly suitable for those seeking a comfortable and pleasant living environment.
The property will be available starting July 15, 2026.
To schedule a viewing, please respond to this ad or email [email protected]; appointments cannot be made by phone.
You enter the home through the entryway, where there is a separate guest bathroom. The entryway leads to the spacious and bright living area, which exudes a pleasant atmosphere thanks to the large windows and connects directly to the garden via a veranda. Adjacent to this is the fully equipped kitchen, which offers ample space for daily use. There is also a convenient storage room that provides additional storage space. At the rear of the home is a veranda overlooking the garden, serving as an ideal transition between indoors and outdoors. The garden features a pleasant terrace and offers a peaceful spot to relax.
On the first floor, there are three full-sized bedrooms, each offering ample space for a bedroom, children’s room, or home office. The bathroom is practically designed, and there is also a separate toilet, which enhances living comfort.
Finally, there is a spacious basement with storage options.
The home is energy-efficient with an EPC rating of C, resulting in a balanced combination of comfort and energy consumption. Thanks to its prime location, combined with easy access to the center of Ghent, public transportation, shops, and schools, this home is particularly suitable for those seeking a comfortable and pleasant living environment.
The property will be available starting July 15, 2026.
To schedule a viewing, please respond to this ad or email [email protected]; appointments cannot be made by phone.
Division
Floor -1
| Cellar | 12 m² | |
| Store room | 10 m² |
Ground floor
| Bathroom 2 | ||
| Hall | 6 m² | |
| Kitchen 1 | 10 m² | |
| Living | 25 m² | |
| Terrace | ||
| Wc1 | 1 m² | |
| Wintergarden | 20 m² |
Floor 1
| Bathroom 1 | 5 m² | |
| Bedroom 1 | 15 m² | |
| Bedroom 2 | 13 m² | |
| Bedroom 3 | 10 m² | |
| Wc2 | 1 m² |
Floor 2
| Attic 1 | 20 m² |
Spatial scheduling
| Voorkooprecht | No |
| Effectively vulnerable to flooding | No |
| Possibly vulnerable to flooding | No |
| Defined floodplain | No |
| Defined bank area | No |
| Risk zone for floods | No |
| G-score | A |
| P-score | A |
EPC data
| EPC n° | UC2805597 |
| Energy label |
C

|
| EPC value | 231 kWh/m² |
231
Comfort
| Kitchentype | Equipped |
| Bathroom type | Equipped |
| Heating | Gas |
| Central heating | yes |
| Joinery outside | Plastic |
| Glazing | Double glazing |
| connection to electricity network | yes |
| Connection to sewer | yes |
| Gas connection | yes |
| Telephone connection | yes |
| Internet connection | yes |
| Connection to water | yes |
Financial info
| Price | € 1.100,00 |
Other information
| Available on | 15/07/2026 |
| Garden present | yes |
| Garden orientation | SW |
| Garden decor | Fully landscaped |
| Distance to public transport | 150 m |
| Distance to stores | 350 m |
| Distance to school | 300 m |
| Ready to move in | yes |
Relating to the construction
| Construction type | terraced |
| Construction year | 1970 |
| Number of bedrooms | 3 |
| Number of bathrooms | 1 |
| Number of toilets | 2 |
| State | Good state |
| Ground surface | 115 m² |
| Living surface | 128 m² |
| Surface Ground Floor | 70 m² |
| Surface 1st floor | 50 m² |
| Surface 2nd floor | 20 m² |
| Ground width | 6,50 m |
| Ground depth | 20 m |
| Façade width | 6,50 m |
| Number of floors | 3 |
| Number of facades | 2 |
| Renovation obligation | No |