
Vastgoed Poppe
Noordstraat 17, 9000 Gent
T. +32 477 37 75 57
E. [email protected] W. http://www.vastgoedpoppe.be
Ref: spir473
3 bedrooms
1 bathroom
124m2 Living space
81m2 Surface area
EPC: 79 kWh/m2
Year of construction: 1900
Description
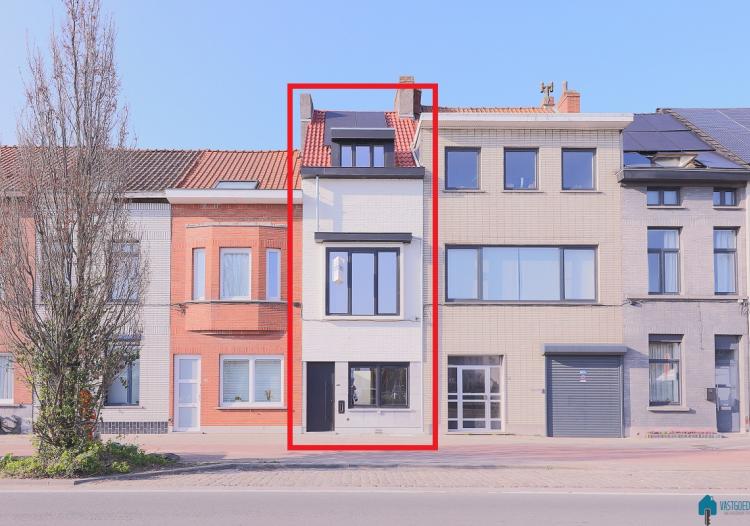
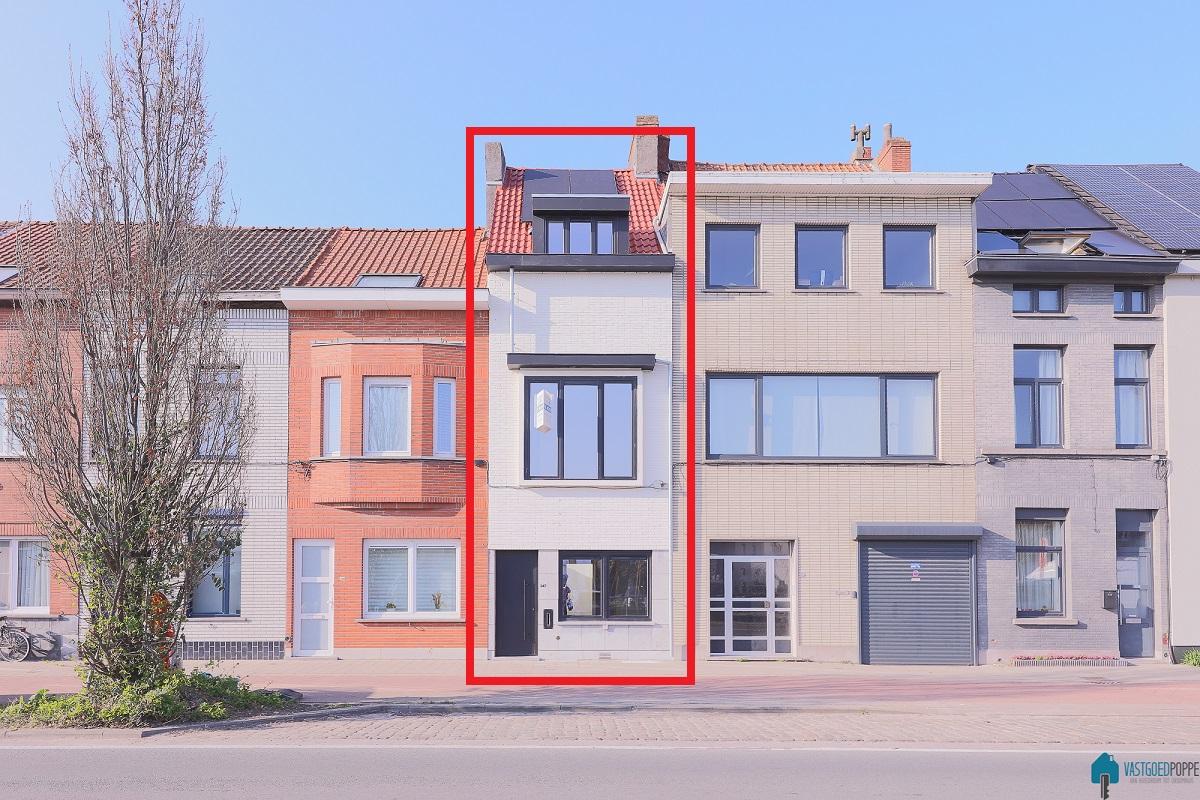
Looking for a move-in-ready and energy-efficient home in a prime location in Ghent? This fully renovated townhouse at Nieuwevaart combines modern living comfort with excellent accessibility and sustainable features.
The home is situated in a convenient location near the center of Ghent, with good access to major thoroughfares, public transportation, and various amenities such as shops, schools, and restaurants. Additionally, you’ll enjoy a pleasant setting with the Nieuwevaart waterway nearby, ideal for walking and cycling enthusiasts.
Layout:
•Basement (-1):
Spacious basement, perfect as extra storage space.
•Ground Floor:
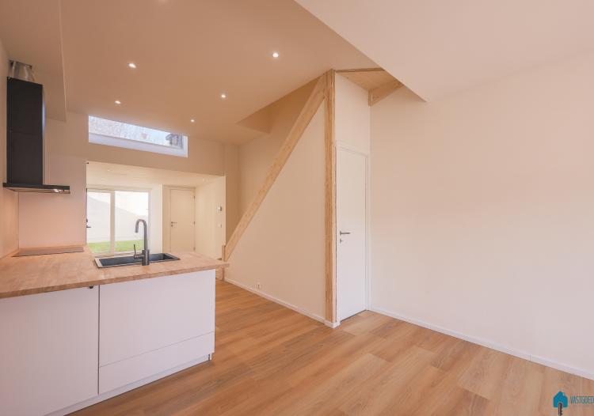
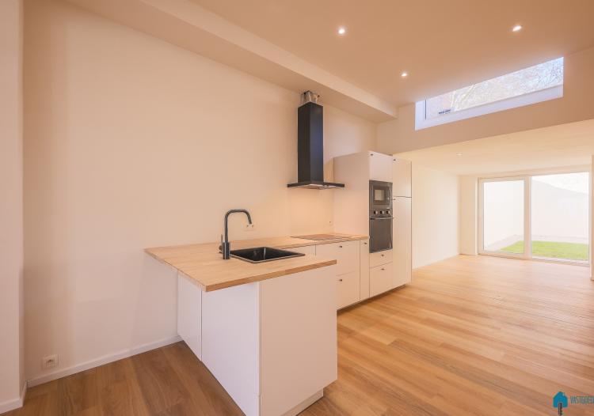
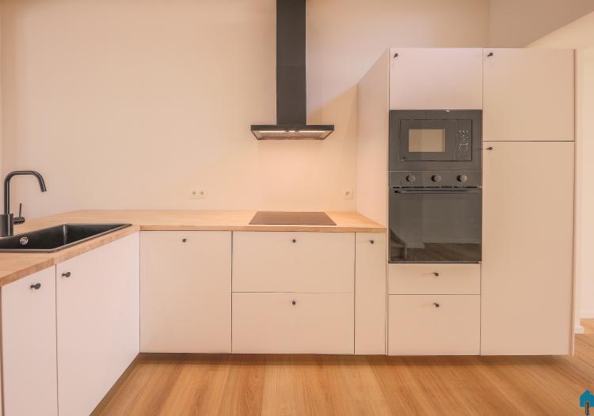
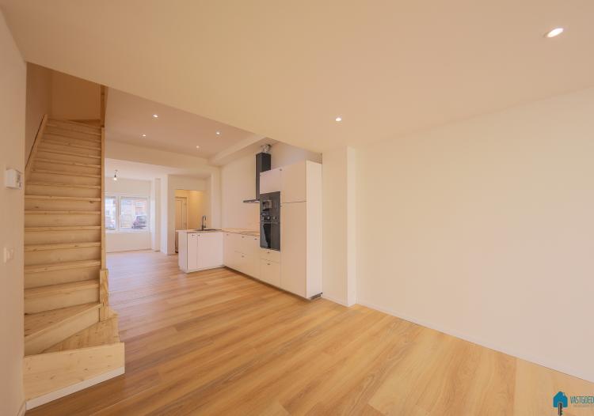
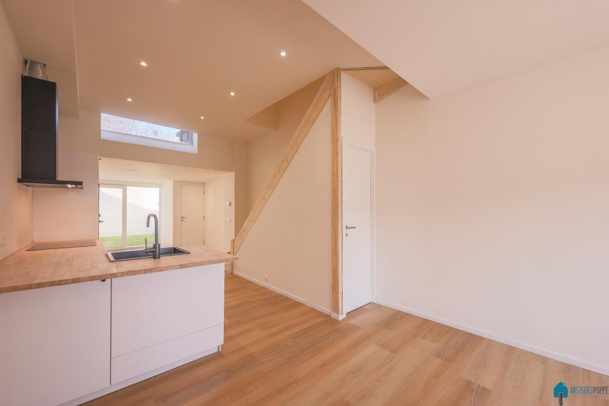
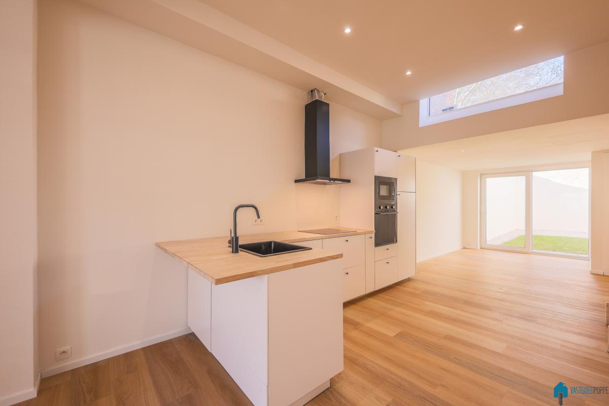
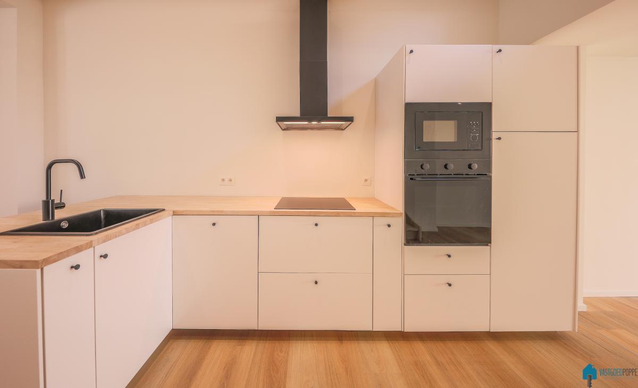
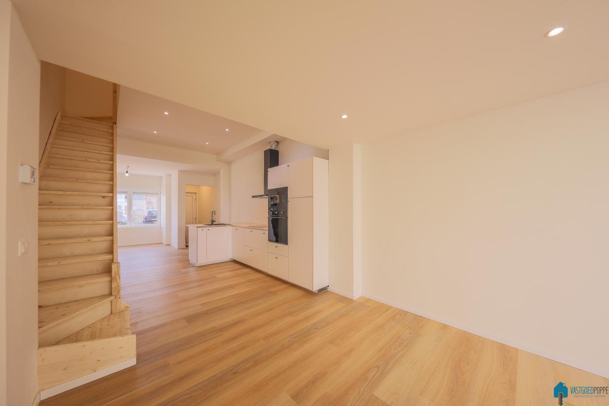
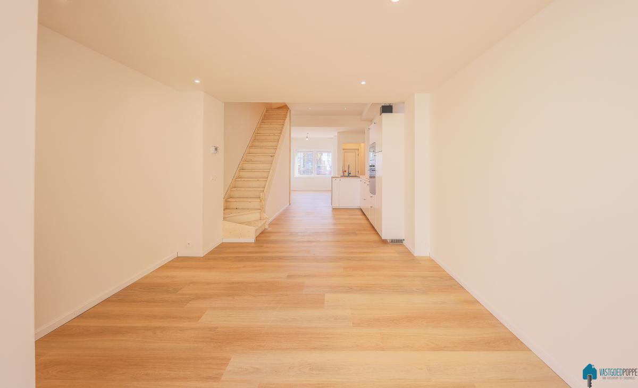
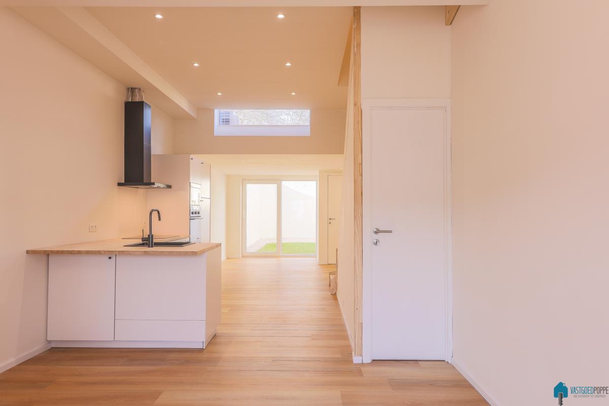
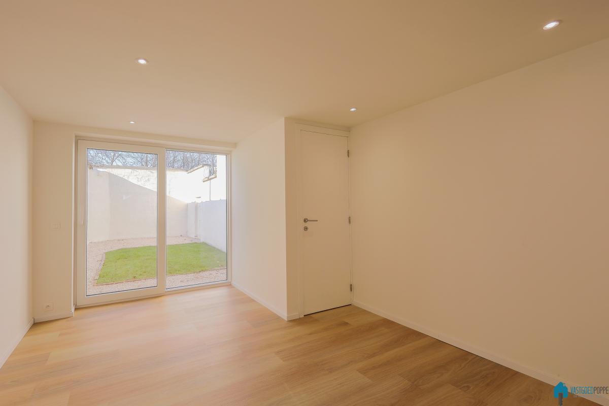
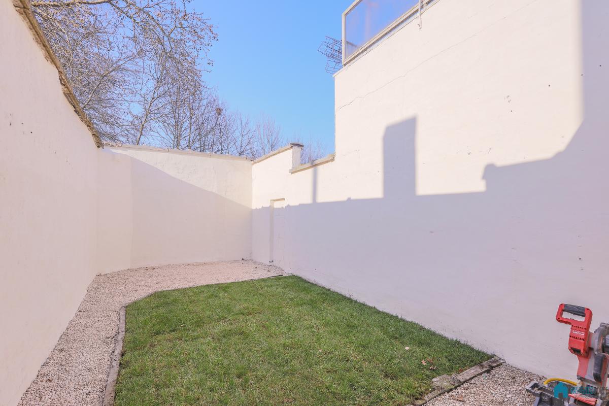
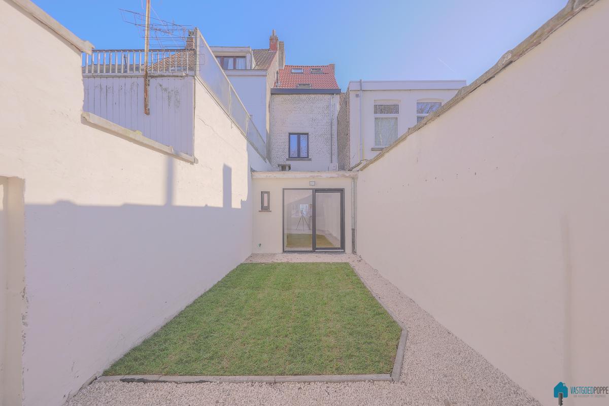
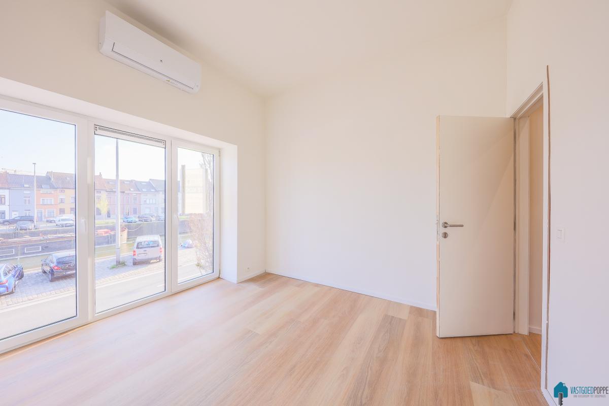
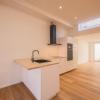

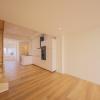
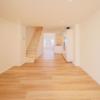
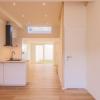
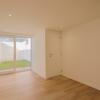
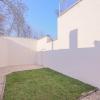
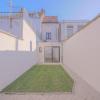
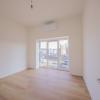
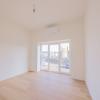
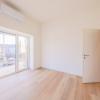
Entrance hall with access to a bright living area thanks to the large windows. The open, modern kitchen flows seamlessly into the living area and forms the heart of the home. You’ll also find a separate guest bathroom here and access to the sunny terrace with a cozy city garden.
•First floor:
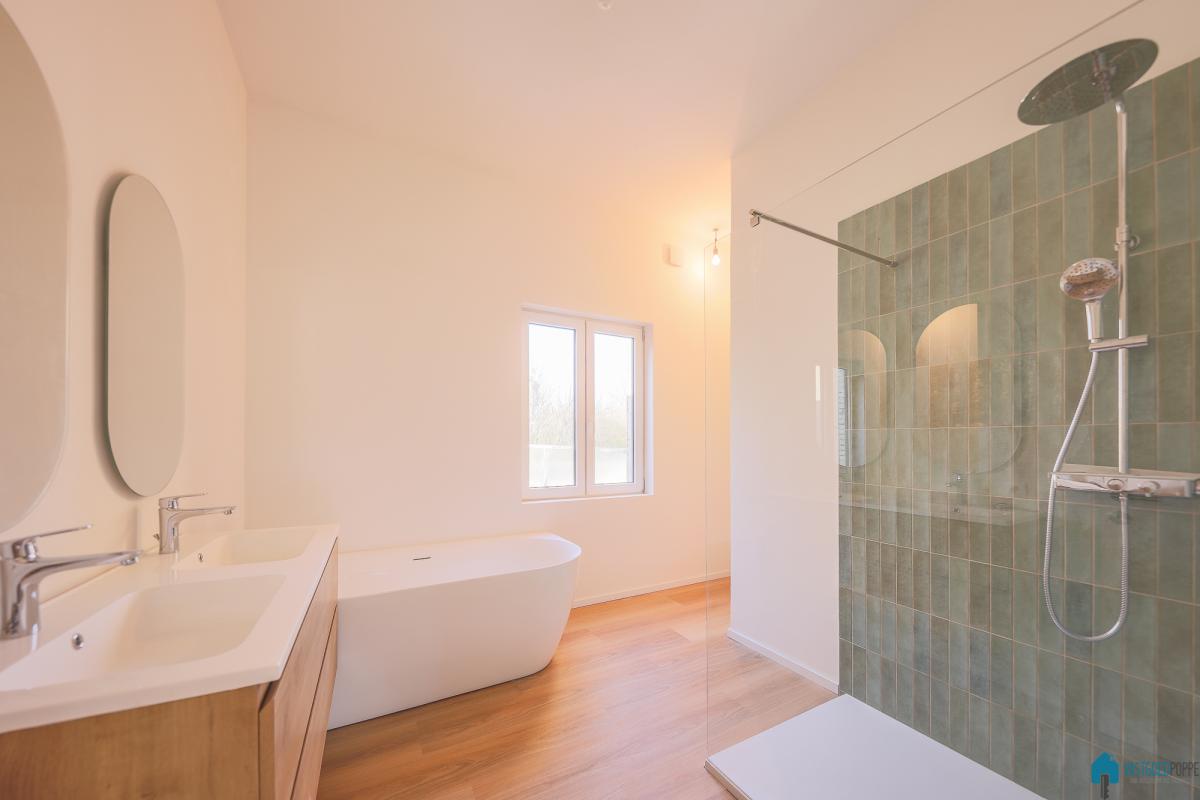
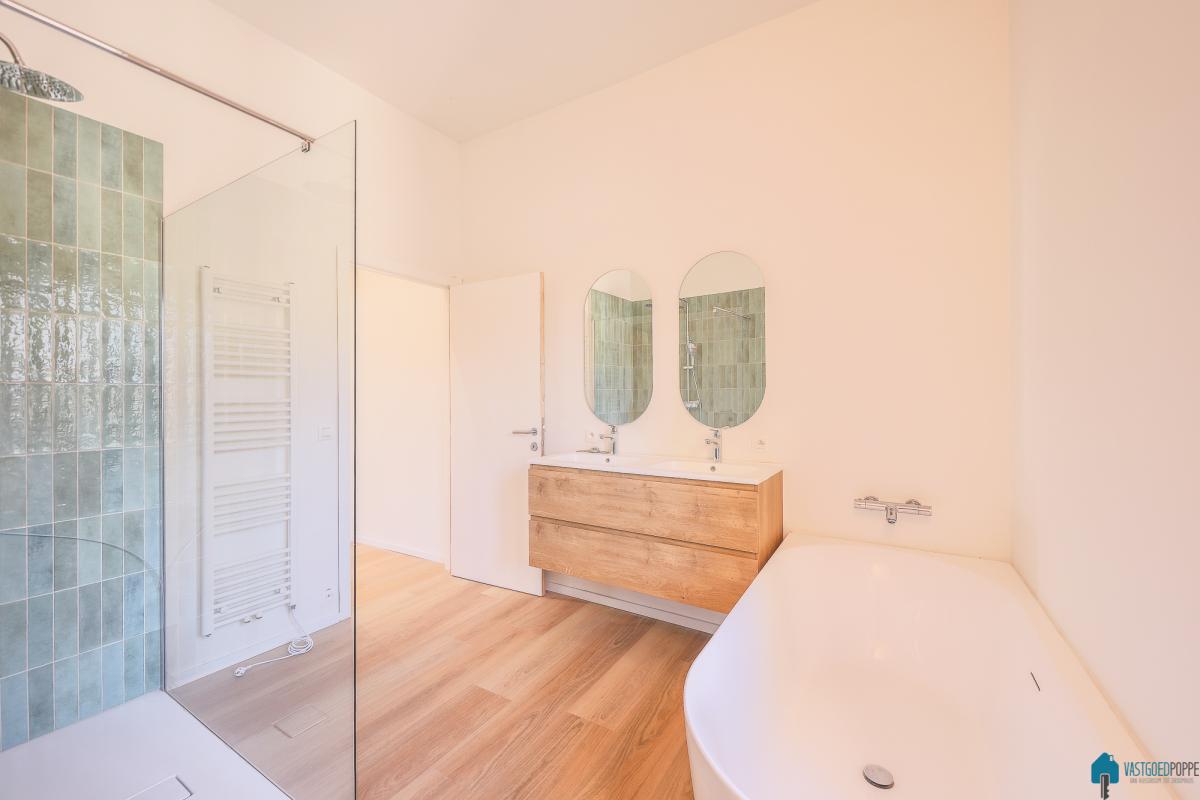
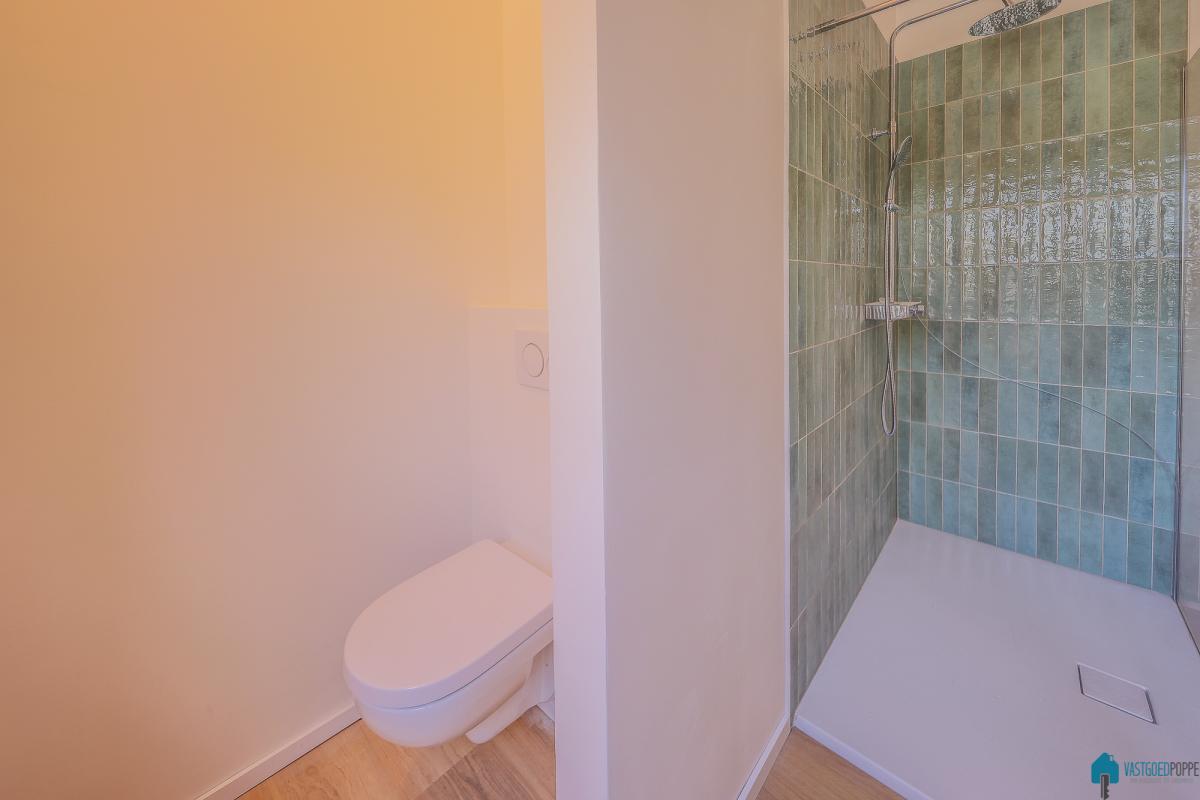
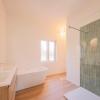
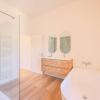
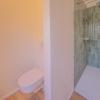
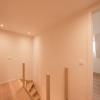
Spacious bedroom and a luxurious bathroom equipped with a bathtub, walk-in shower, double sink, and toilet.
•Second floor:
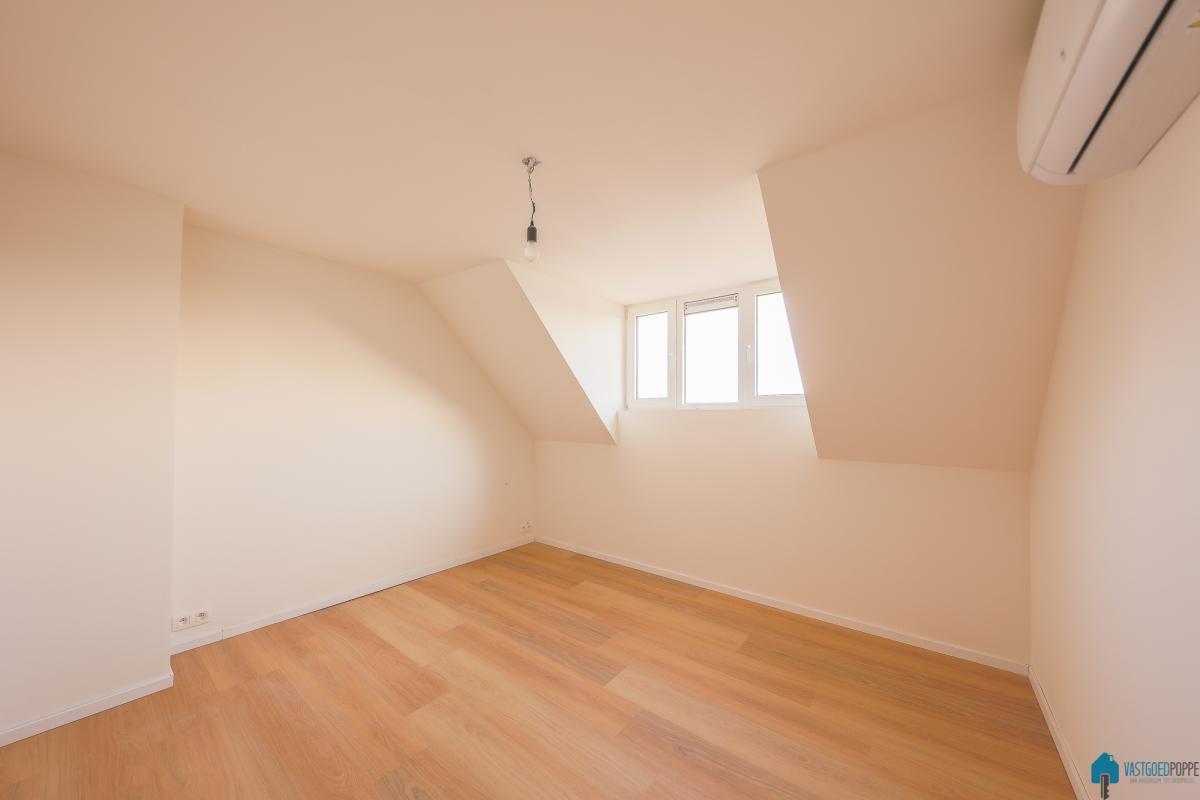
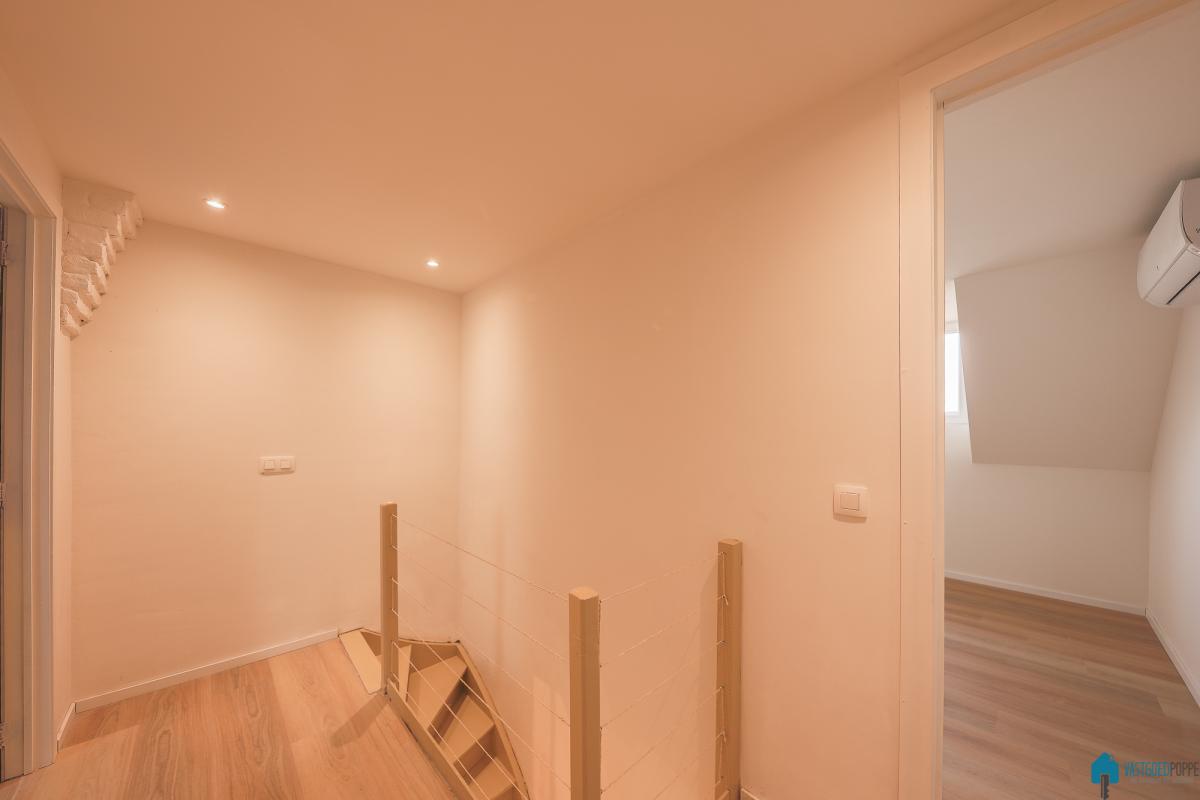
A full-sized bedroom and a practical dressing room/laundry area.
•Third floor:
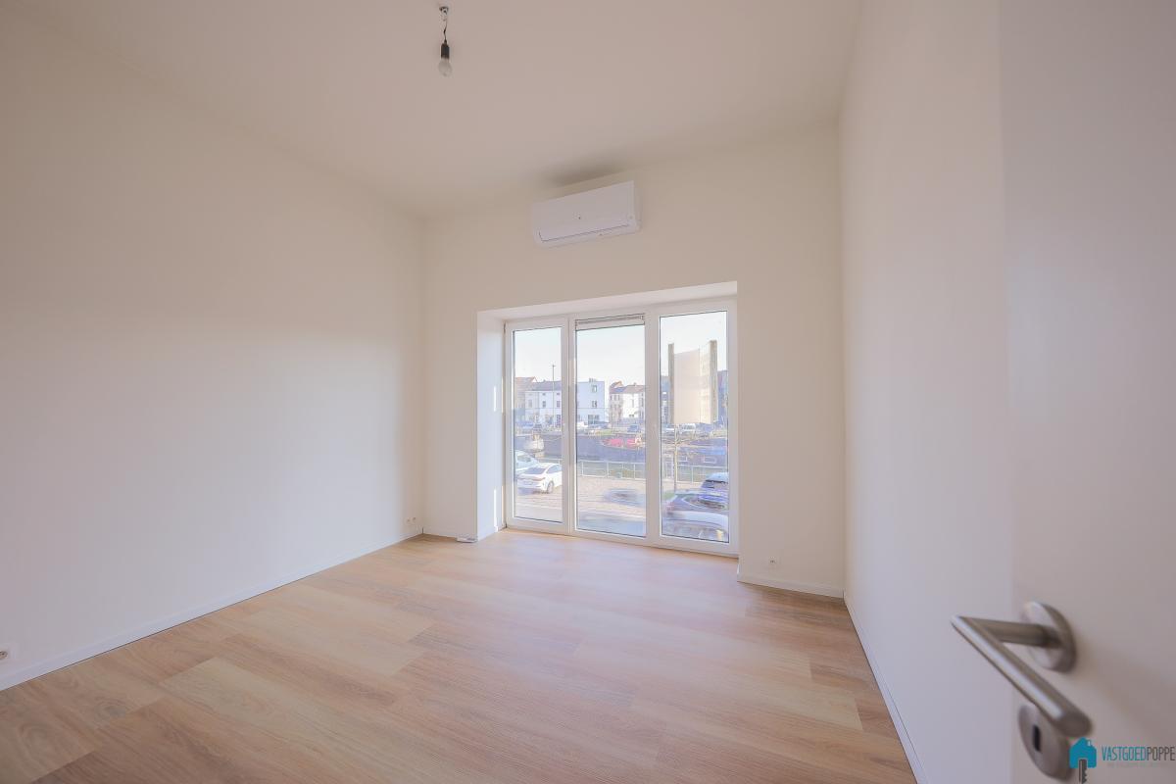
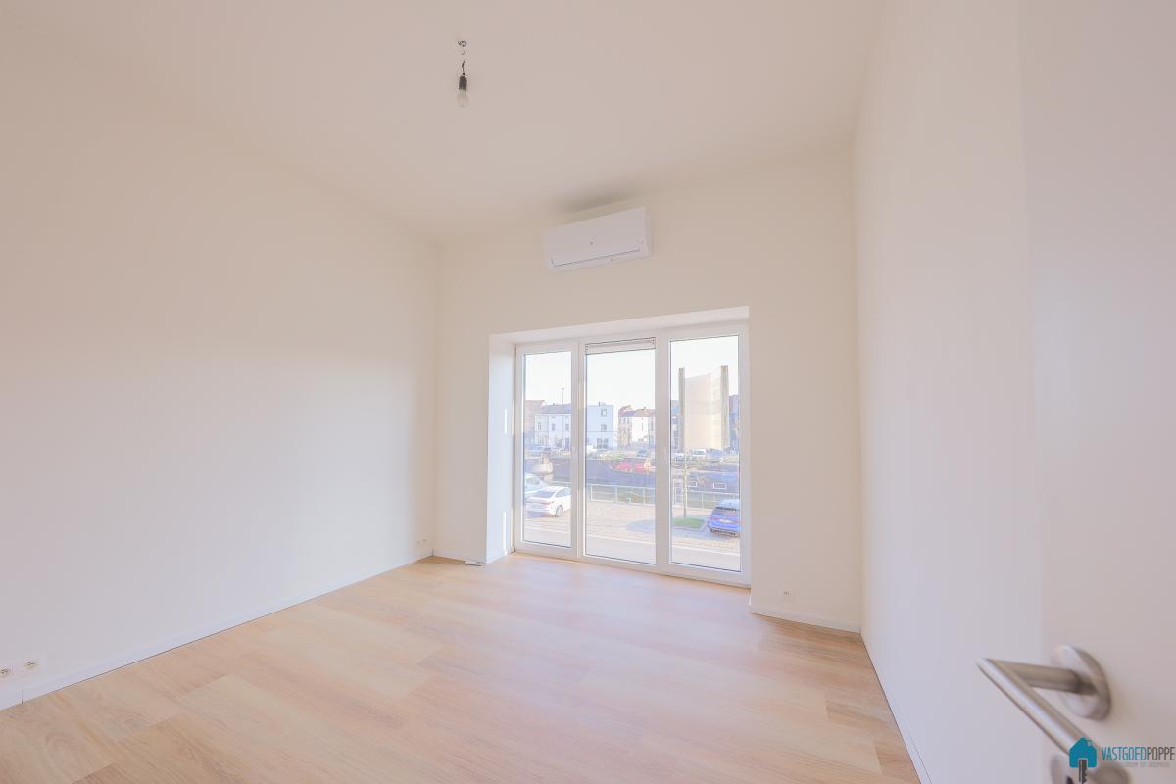
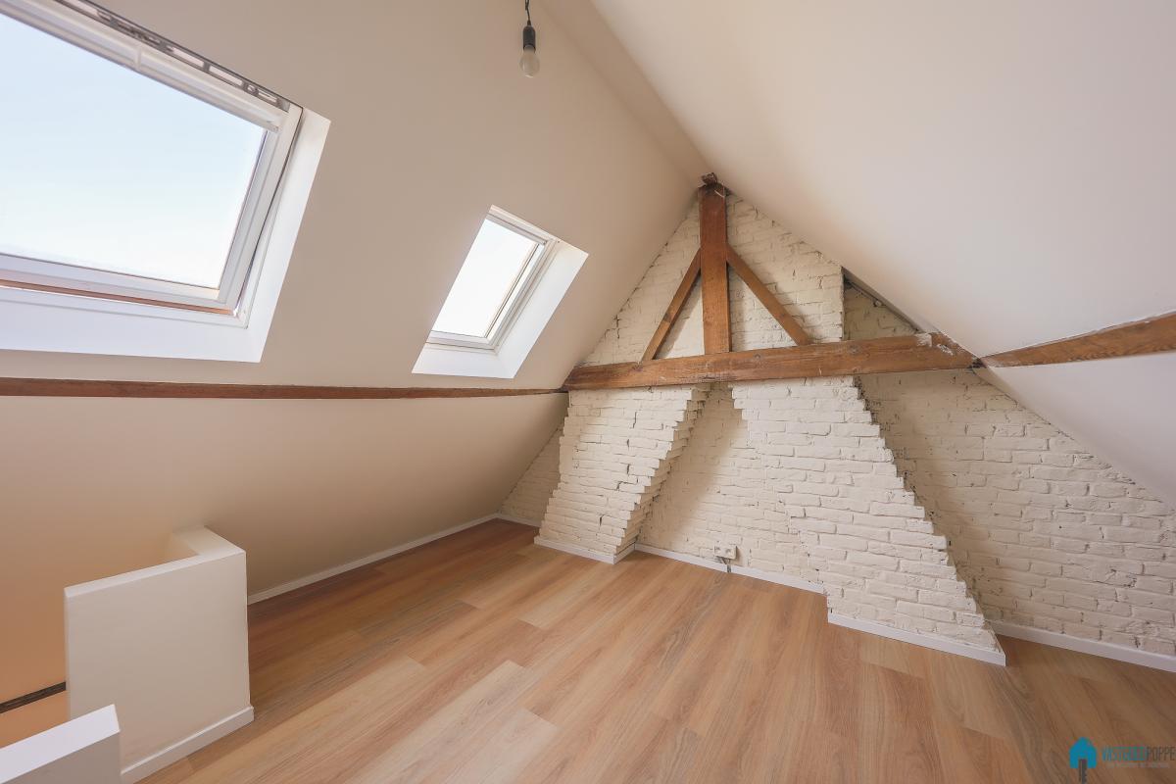
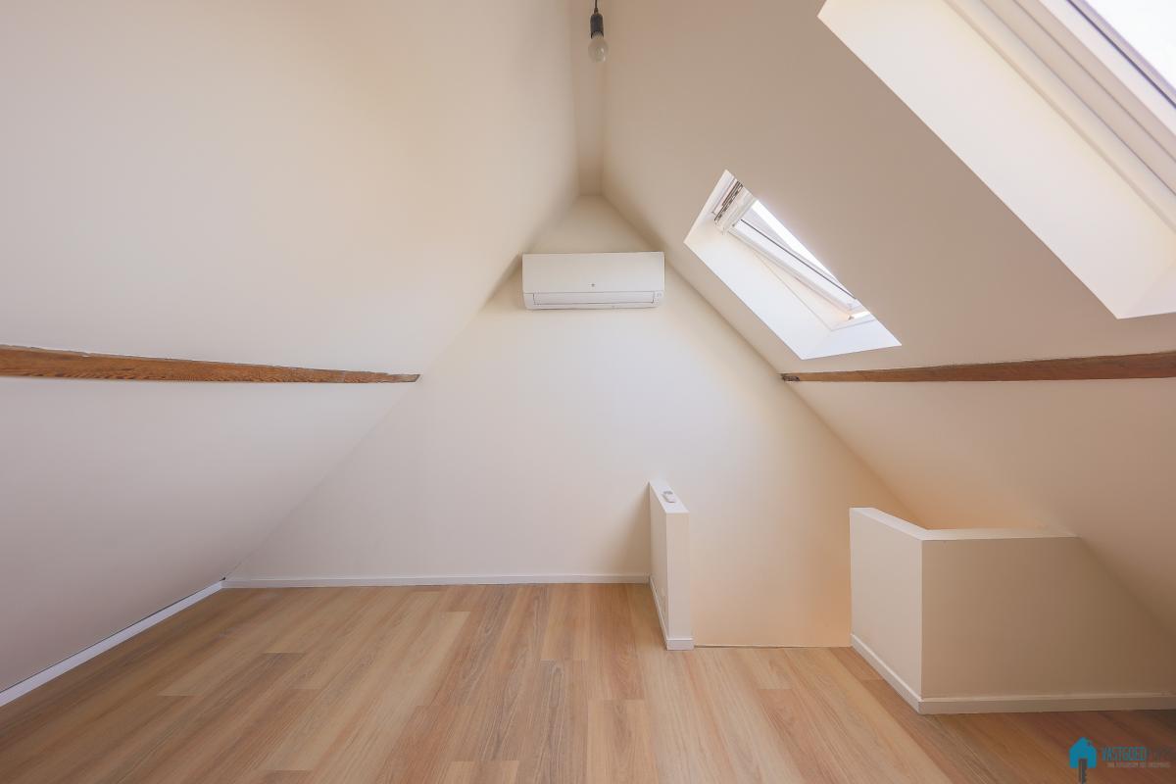
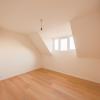
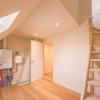
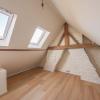
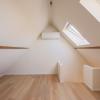
Third bedroom, or office/hobby room.
Energy-efficient and sustainable living:
This home has been thoroughly renovated with a special focus on energy efficiency and comfort:
•Underfloor heating for pleasant and even heat distribution
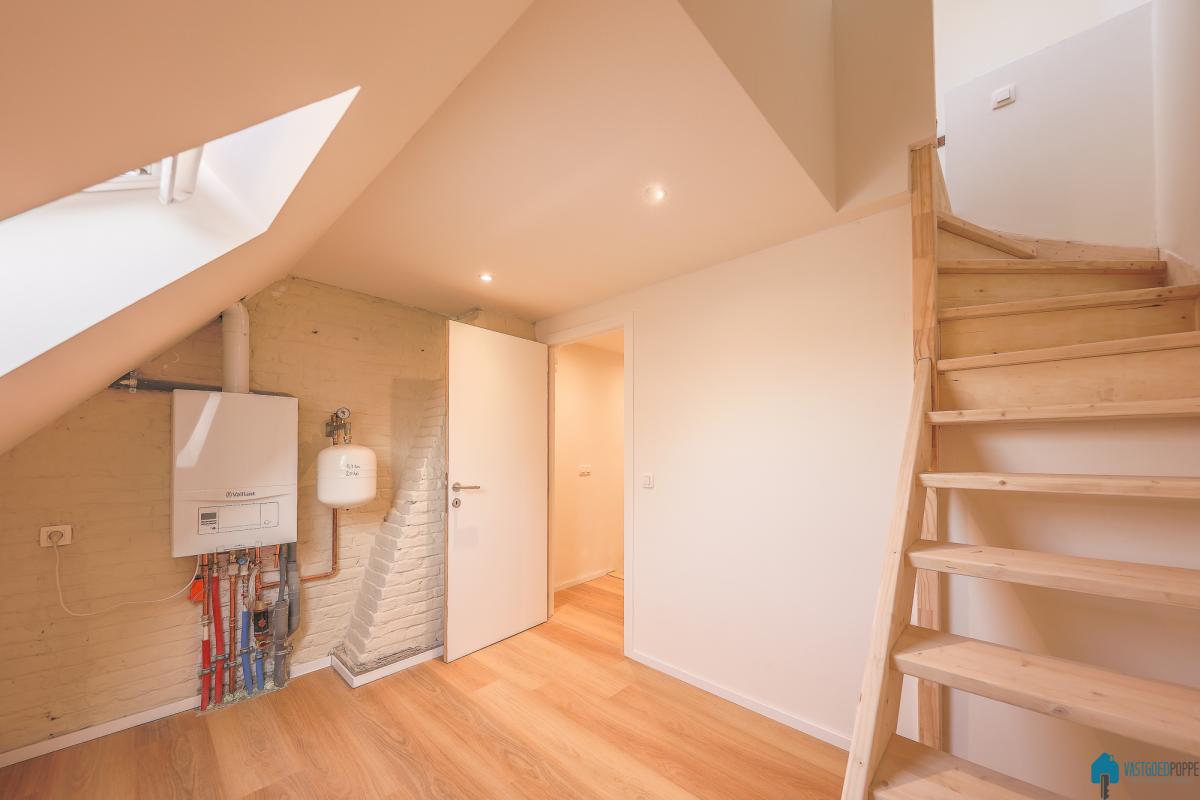
•Energy-efficient heat pump and condensing boiler
•High-efficiency glazing (HR glass)
•Thorough insulation of the roof and exterior walls
•Modern technologies that ensure lower energy bills
Highlights of this home:
•Fully renovated and move-in ready
•Energy-efficient home with modern technologies
•3 full-sized bedrooms
•Modern kitchen and stylish bathroom
•Cozy city garden/terrace
•Excellent location near the city center and major roads
•Plenty of natural light
This home is the perfect choice for those seeking comfortable and sustainable living in the vibrant city of Ghent.
Interested?
Contact us today to schedule a viewing on the open house day and let yourself be surprised by this beautiful home!
The home is situated in a convenient location near the center of Ghent, with good access to major thoroughfares, public transportation, and various amenities such as shops, schools, and restaurants. Additionally, you’ll enjoy a pleasant setting with the Nieuwevaart waterway nearby, ideal for walking and cycling enthusiasts.
Layout:
•Basement (-1):
Spacious basement, perfect as extra storage space.
•Ground Floor:
Entrance hall with access to a bright living area thanks to the large windows. The open, modern kitchen flows seamlessly into the living area and forms the heart of the home. You’ll also find a separate guest bathroom here and access to the sunny terrace with a cozy city garden.
•First floor:
Spacious bedroom and a luxurious bathroom equipped with a bathtub, walk-in shower, double sink, and toilet.
•Second floor:
A full-sized bedroom and a practical dressing room/laundry area.
•Third floor:
Third bedroom, or office/hobby room.
Energy-efficient and sustainable living:
This home has been thoroughly renovated with a special focus on energy efficiency and comfort:
•Underfloor heating for pleasant and even heat distribution
•Energy-efficient heat pump and condensing boiler
•High-efficiency glazing (HR glass)
•Thorough insulation of the roof and exterior walls
•Modern technologies that ensure lower energy bills
Highlights of this home:
•Fully renovated and move-in ready
•Energy-efficient home with modern technologies
•3 full-sized bedrooms
•Modern kitchen and stylish bathroom
•Cozy city garden/terrace
•Excellent location near the city center and major roads
•Plenty of natural light
This home is the perfect choice for those seeking comfortable and sustainable living in the vibrant city of Ghent.
Interested?
Contact us today to schedule a viewing on the open house day and let yourself be surprised by this beautiful home!
Division
Floor -1
| Cellar | 16 m² |
Ground floor
| Hall | 2 m² | |
| Kitchen 1 | 11 m² | |
| Living | 17 m² | |
| Terrace | 8 m² | |
| Wc1 | 1 m² |
Floor 1
| Bathroom 1 | 9 m² | |
| Bedroom 1 | 12 m² | |
| Wc2 | 1 m² |
Floor 2
| Bedroom 2 | 12 m² | |
| Dressing | 10 m² |
Floor 3
| Bedroom 3 | 9 m² |
Spatial scheduling
| Bouwvergunning | No |
| Recente bestemming | Urban zone |
| Dagvaardingen | No |
| Voorkooprecht | Yes |
| Verkavelingsvergunning | No |
| Effectively vulnerable to flooding | No |
| Possibly vulnerable to flooding | No |
| Defined floodplain | No |
| Defined bank area | No |
| Risk zone for floods | No |
| G-score | A |
| P-score | A |
EPC data
| EPC n° | UC3704656 |
| Energy label |
A

|
| EPC value | 79 kWh/m² |
79
Comfort
| Kitchentype | Equipped |
| Bathroom type | Equipped |
| Heating | Gas |
| Boiler | Individual |
| Floor heating | yes |
| Solar panels | yes |
| Heat pump | yes |
| Joinery outside | Plastic |
| Glazing | Double glazing |
| connection to electricity network | yes |
| Meter for electricity | Individual meter |
| Type of Electricity meter | Smart meter |
| Connection to sewer | yes |
| Gas connection | yes |
| Meter for gas | Individual meter |
| Telephone connection | yes |
| Internet connection | yes |
| Connection to water | yes |
| Meter for water | Individual meter |
Financial info
| Price | € 399.000,00 |
| Registration and other fees | € 11.571,24 |
| Cadastral revenue | € 404,00 |
Other information
| Available on | at the deed |
| Garden present | yes |
| Garden surface | 30 m² |
| Garden orientation | N |
| Garden decor | Only Lawn |
| Distance to public transport | 100 m |
| Distance to stores | 250 m |
| Distance to school | 200 m |
| Ready to move in | yes |
Relating to the construction
| Construction type | terraced |
| Construction year | 1900 |
| Renovation period | 2026 |
| Number of bedrooms | 3 |
| Number of bathrooms | 1 |
| Number of toilets | 2 |
| State | Renewed |
| Ground surface | 81 m² |
| Living surface | 124 m² |
| Ground width | 4 m |
| Ground depth | 20 m |
| Façade width | 4 m |
| Number of floors | 4 |
| Number of facades | 2 |
| Roof type | Saddleback roof |
| Electrical check certification | Obtained, valid |
| Low energy property | yes |
| Renovation obligation | No |