
Vastgoed Poppe
Noordstraat 17, 9000 Gent
T. +32 477 37 75 57
E. [email protected] W. http://www.vastgoedpoppe.be
Charming townhouse with garage in a prime location in Ghent
Maison de Maître for € 850.000
Parklaan 76, 9000 Gent
Ref: spir472
6 bedrooms
4 bathrooms
300m2 Living space
160m2 Surface area
EPC: 242 kWh/m2
Year of construction: 1895
Description
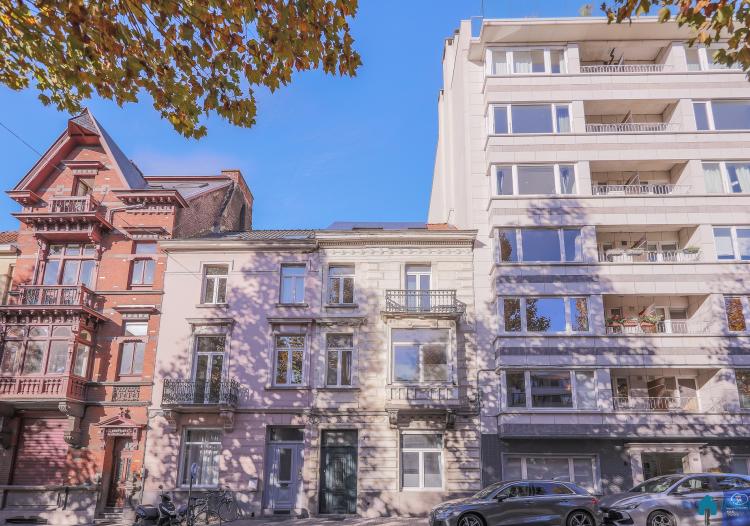
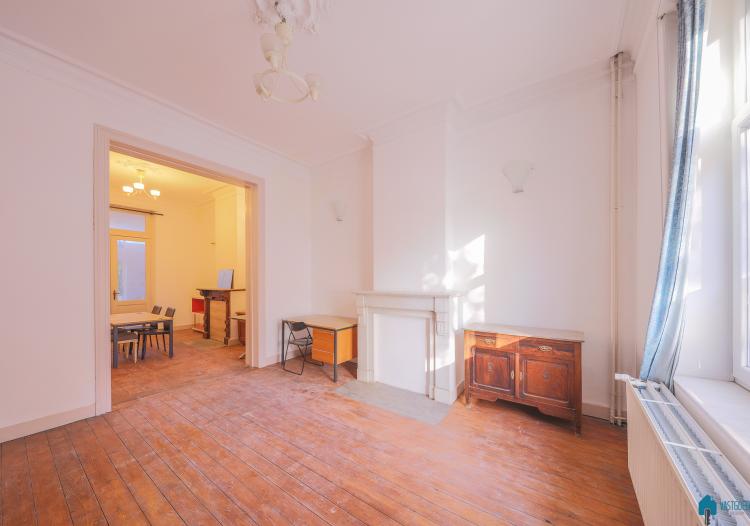
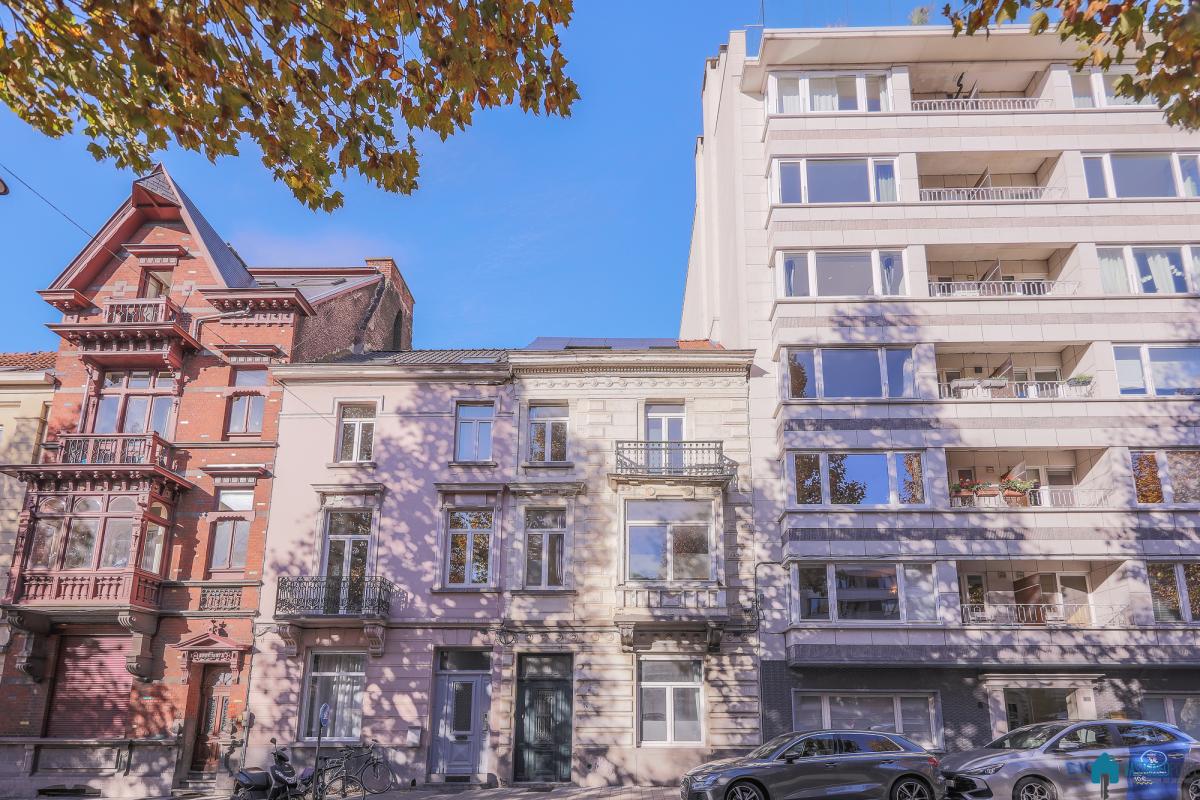
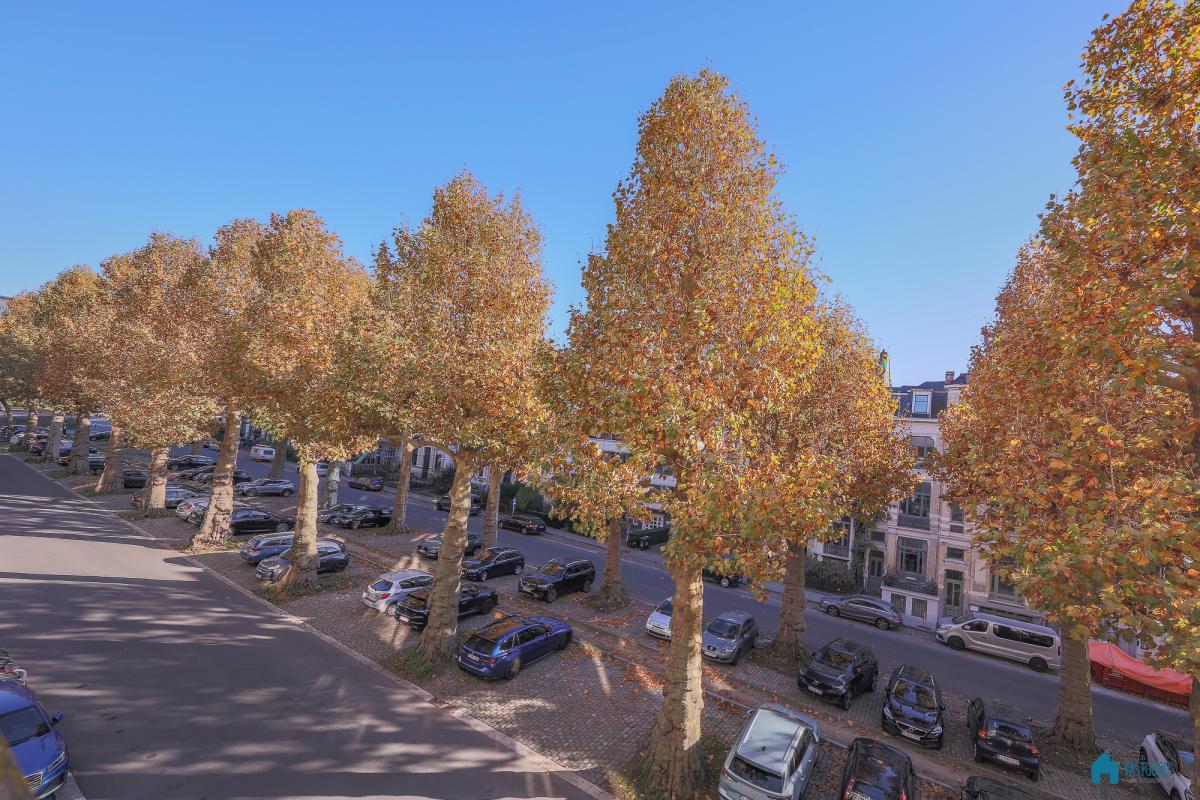
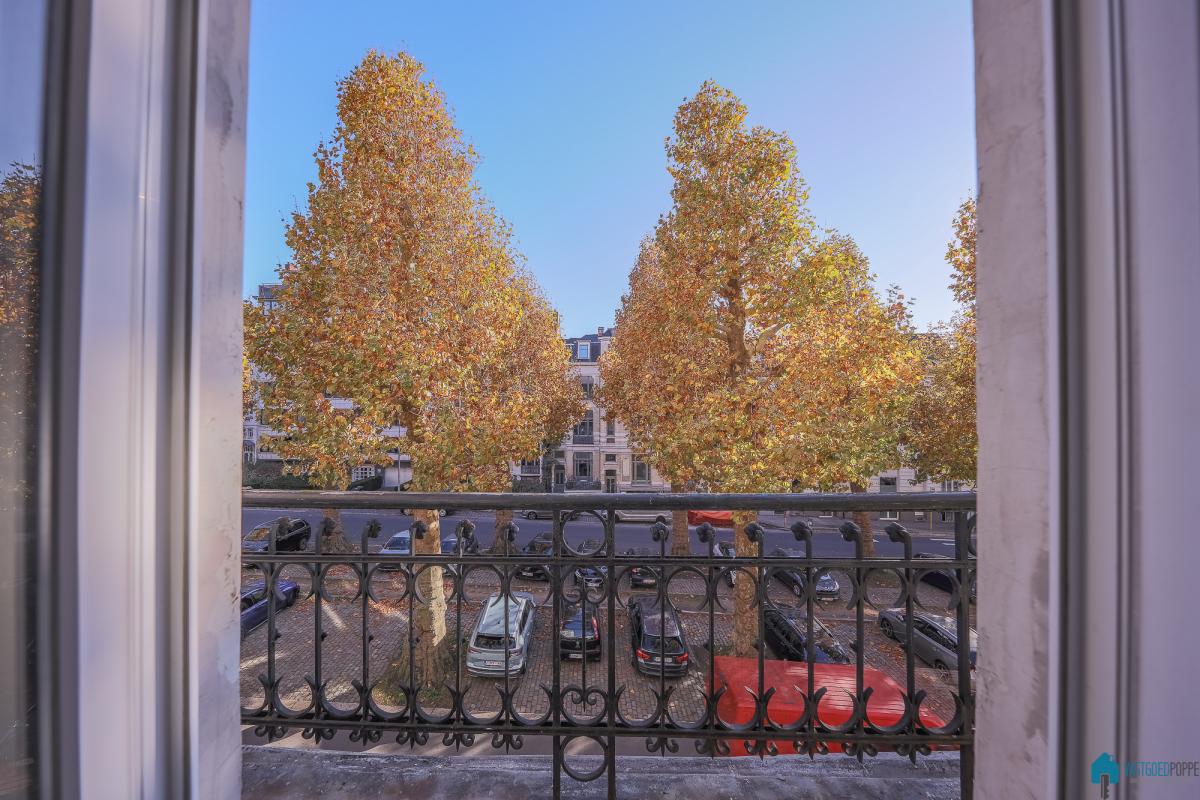
In a sought-after location along the stately Parklaan, within walking distance of the historic centre and Citadel Park, stands this authentic townhouse with garage, brimming with architectural charm and potential.
Architecture & character
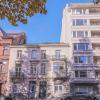
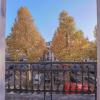
This townhouse exudes the elegance of the late 19th – early 20th century. The façade blends harmoniously into the prestigious streetscape of Parklaan, characterised by townhouses and town dwellings with a rich architectural character.
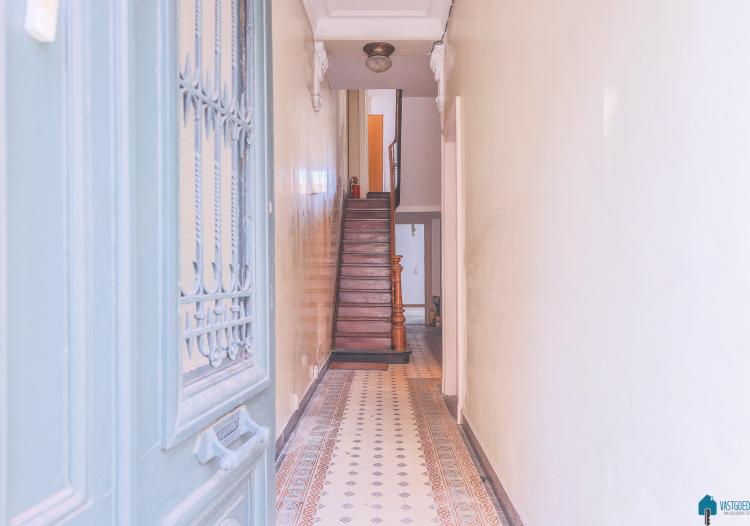
Inside, the character remains palpable thanks to numerous authentic features:
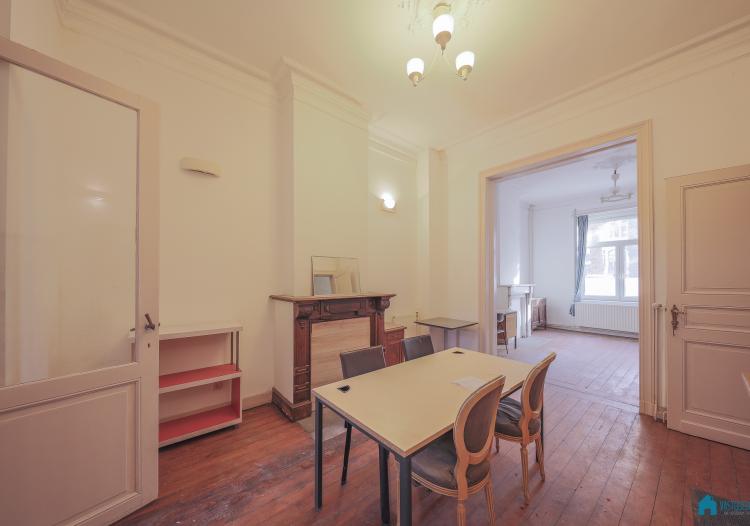
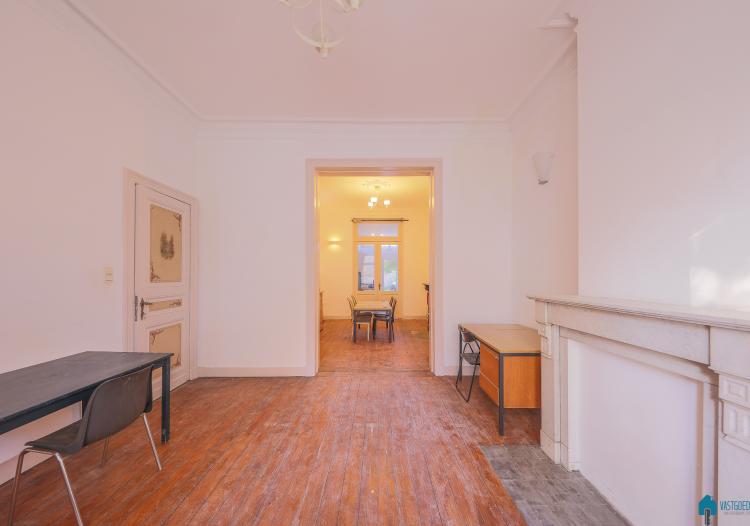
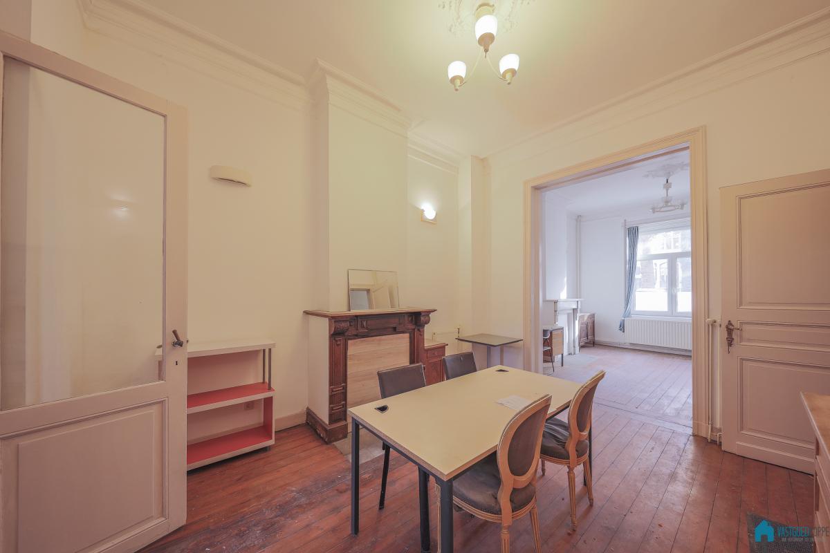
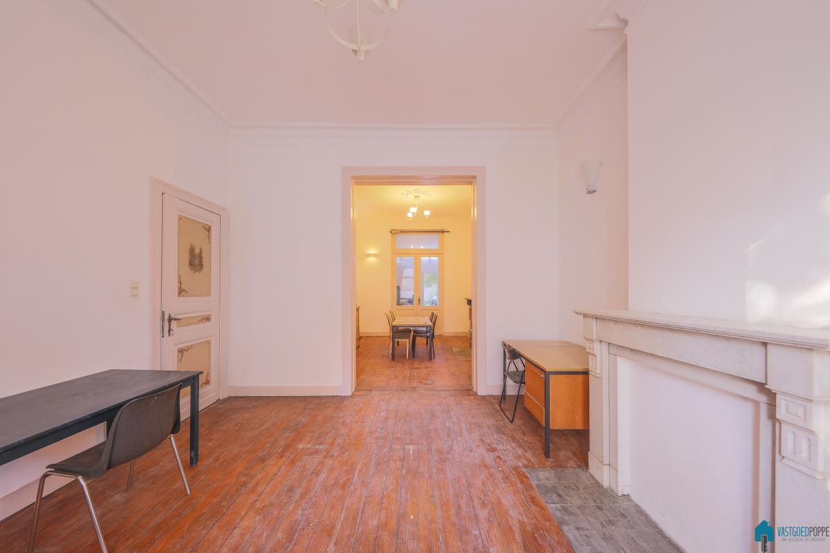
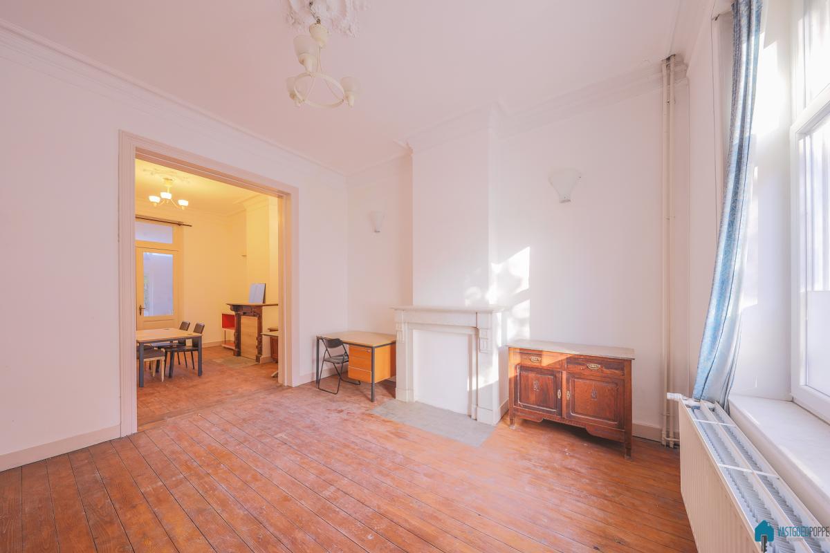
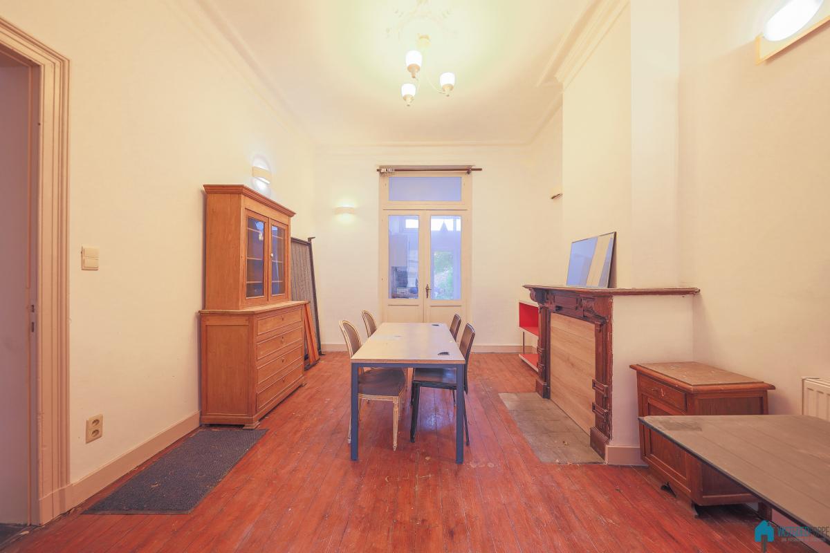
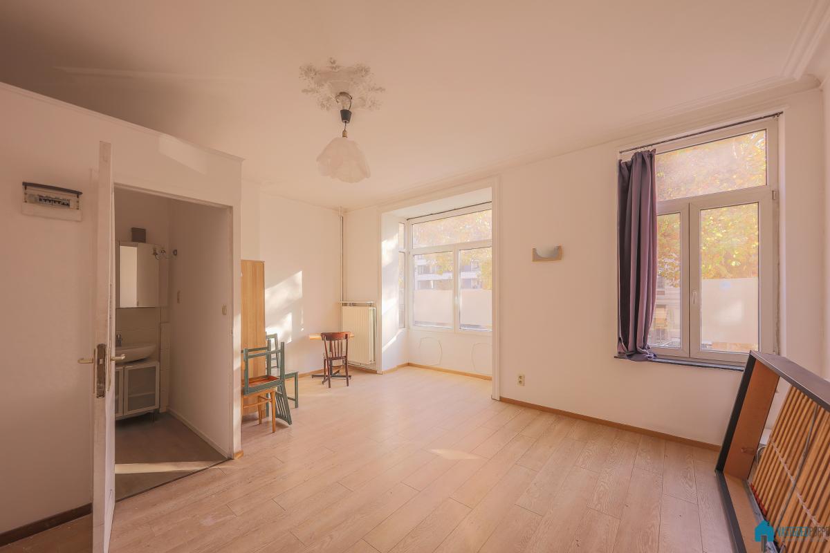
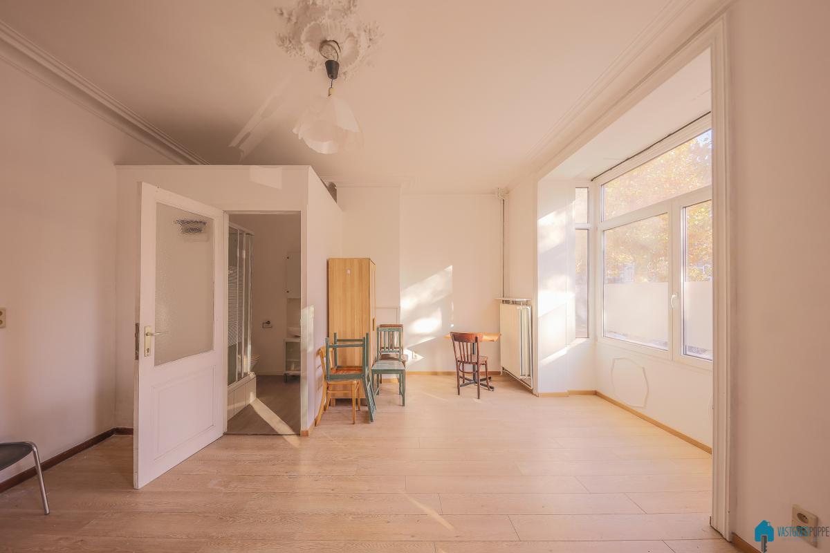
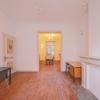
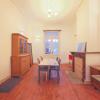
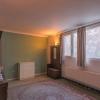

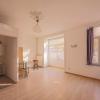
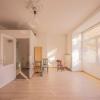
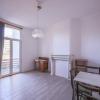
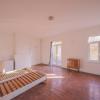
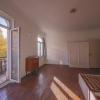
• high ceilings and generous volumes
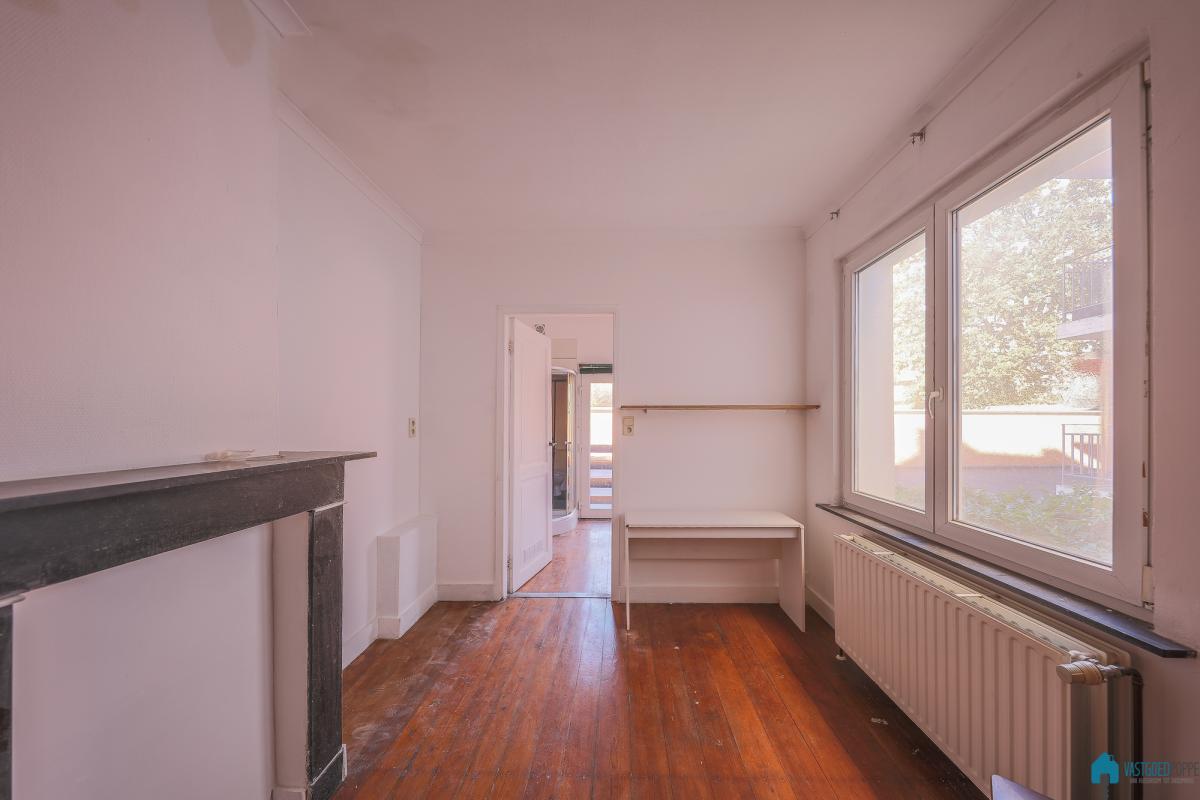
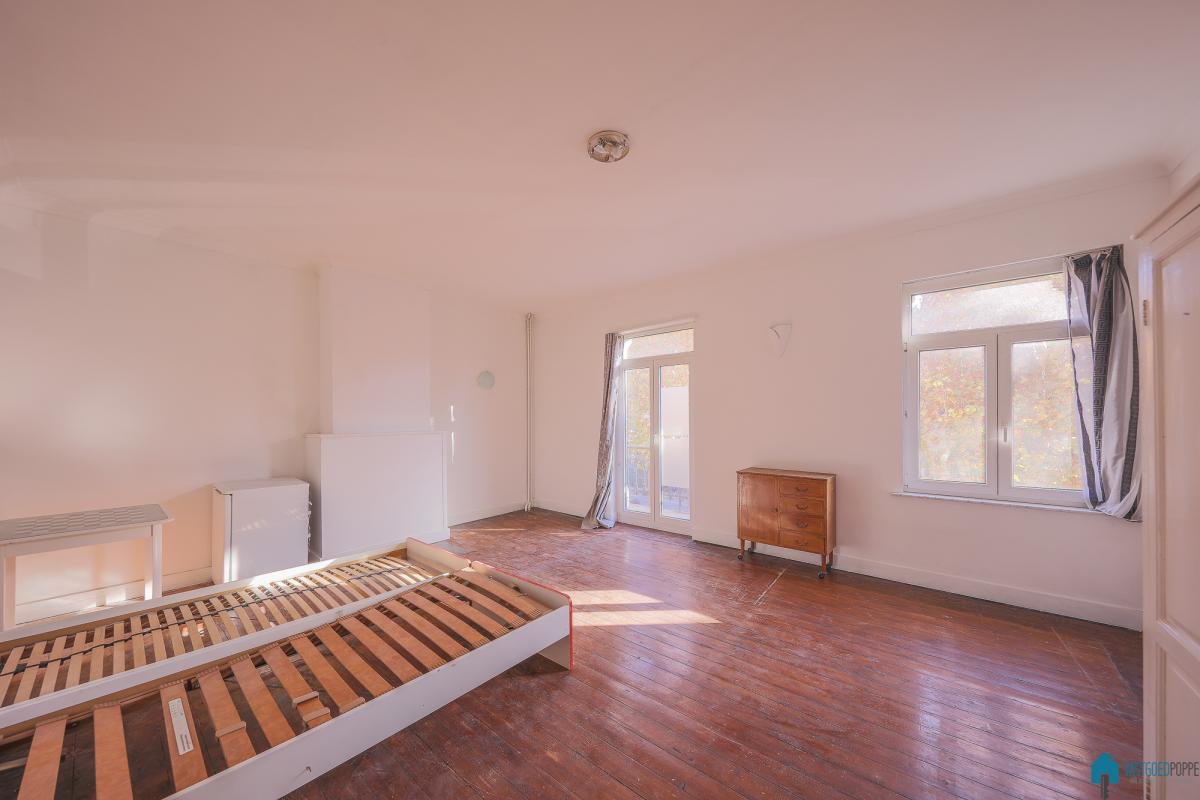
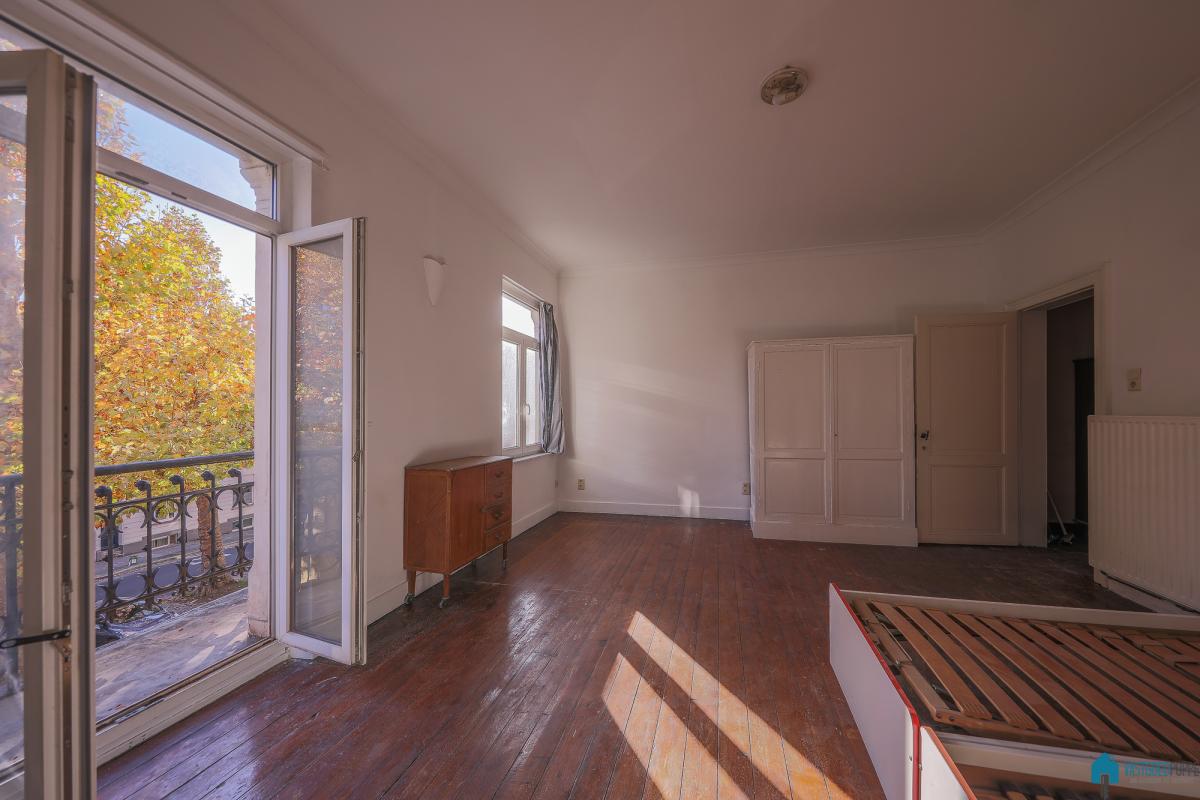
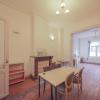
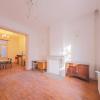
• original wooden floors
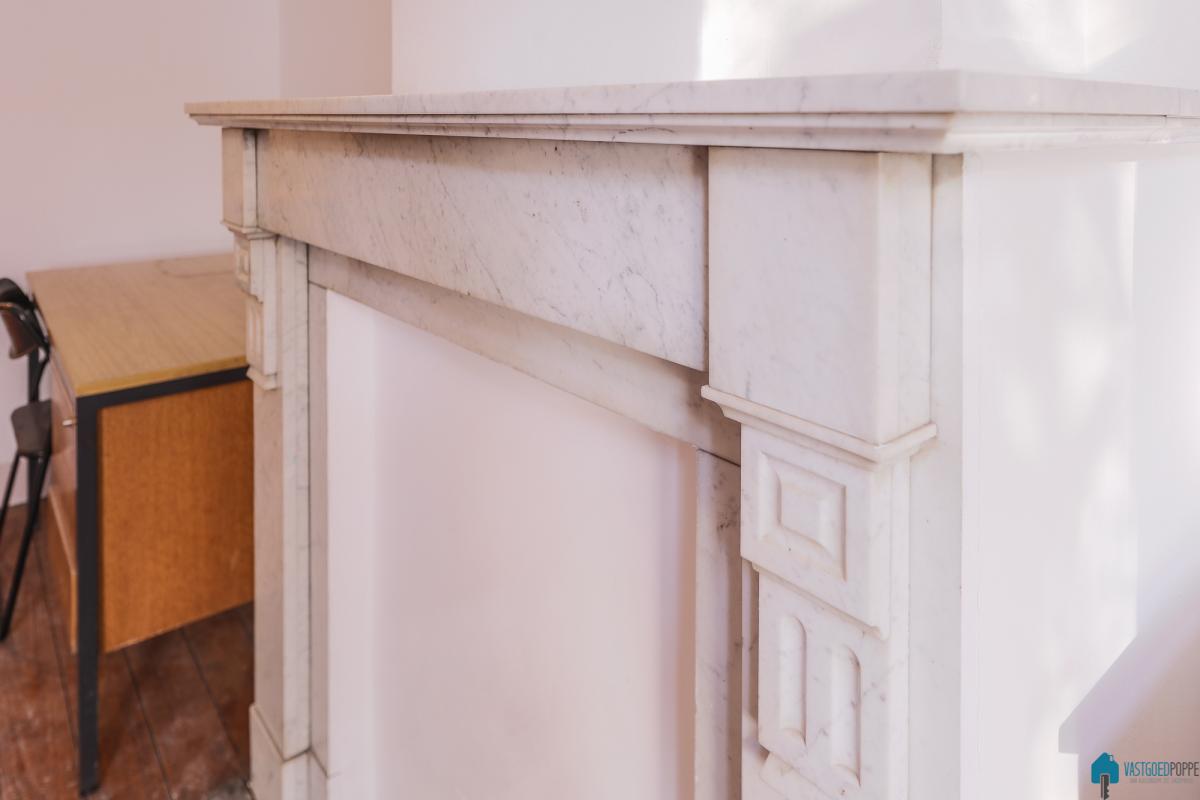

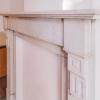
• marble fireplaces
• mouldings and authentic interior doors
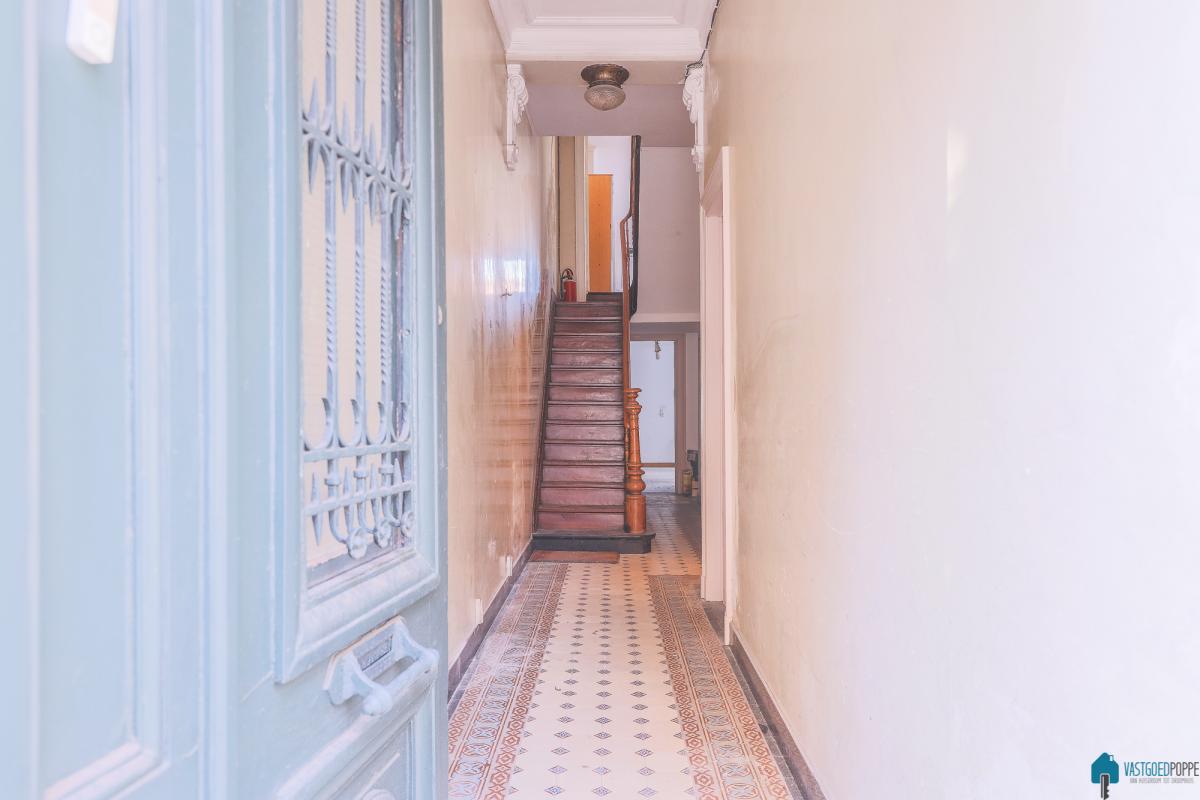
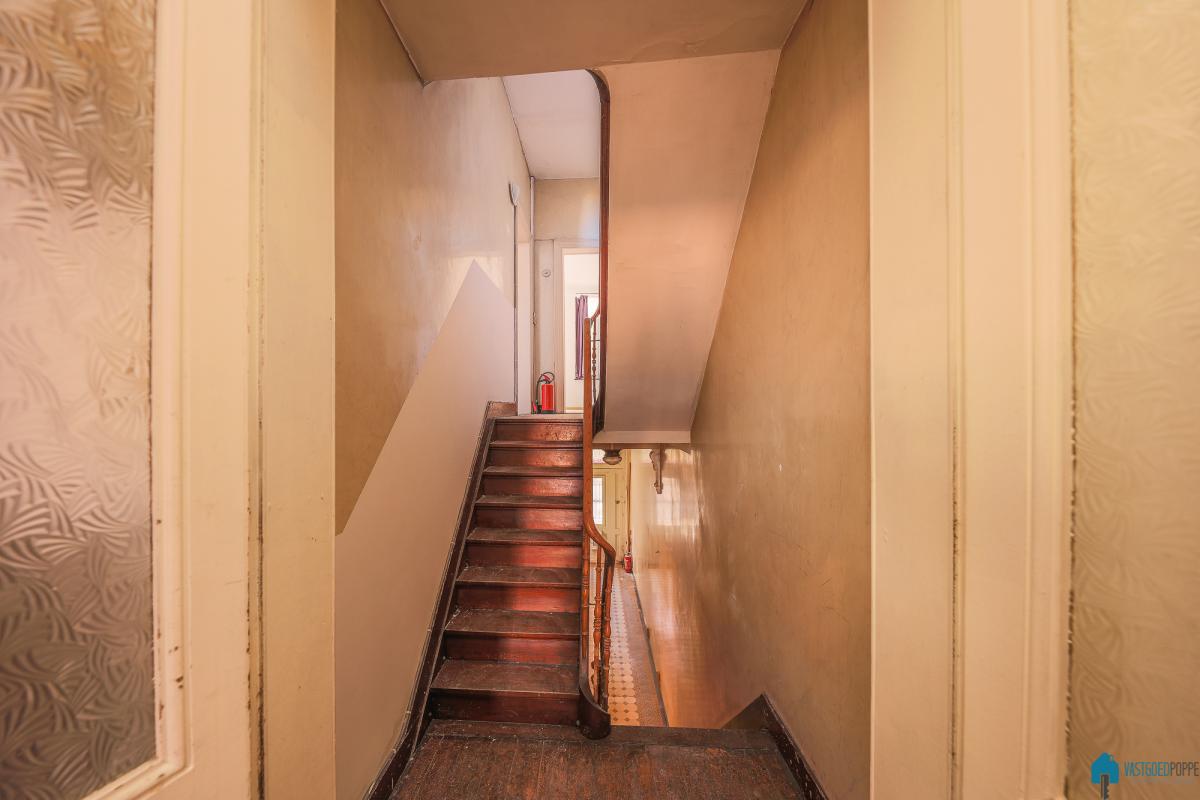
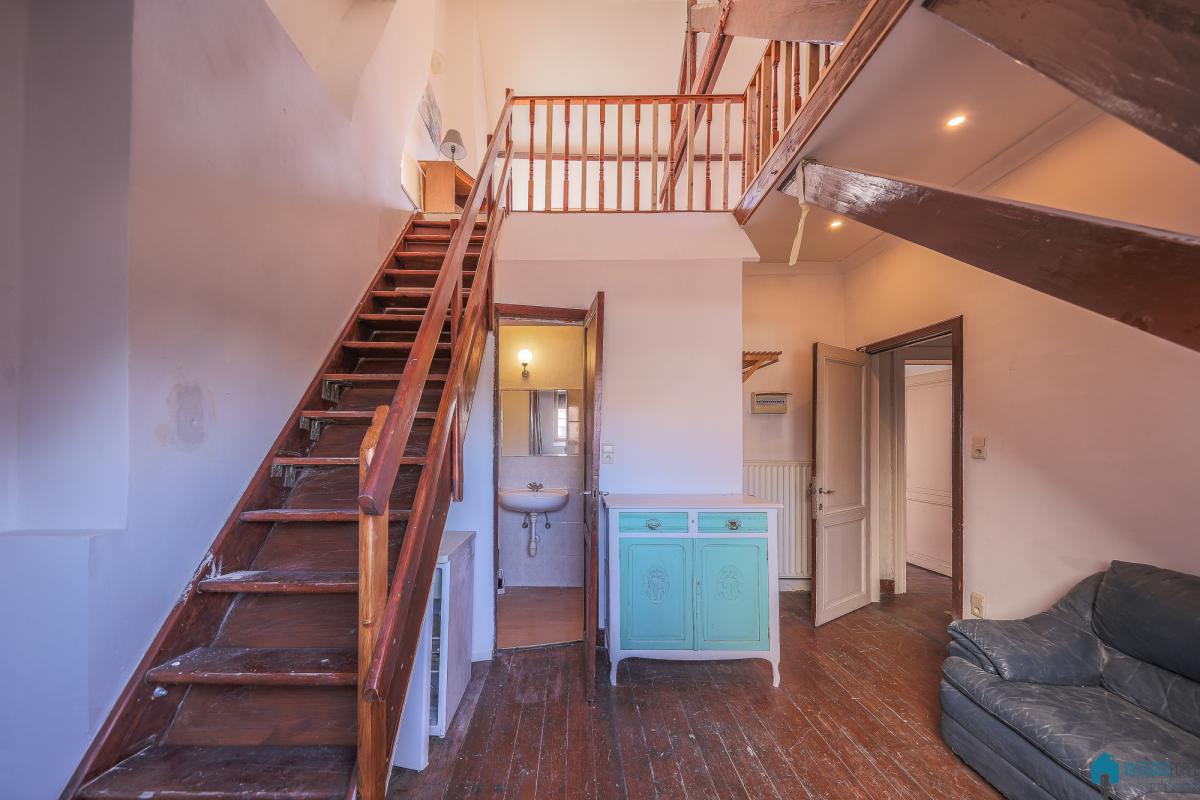
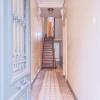
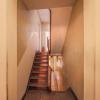
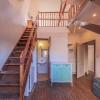
• a stately staircase with faience tiles
The property offers a solid structure and a classic room layout, ideal for those seeking a spacious townhouse that respects heritage or a stylish reinterpretation with contemporary comfort.
Space & layout
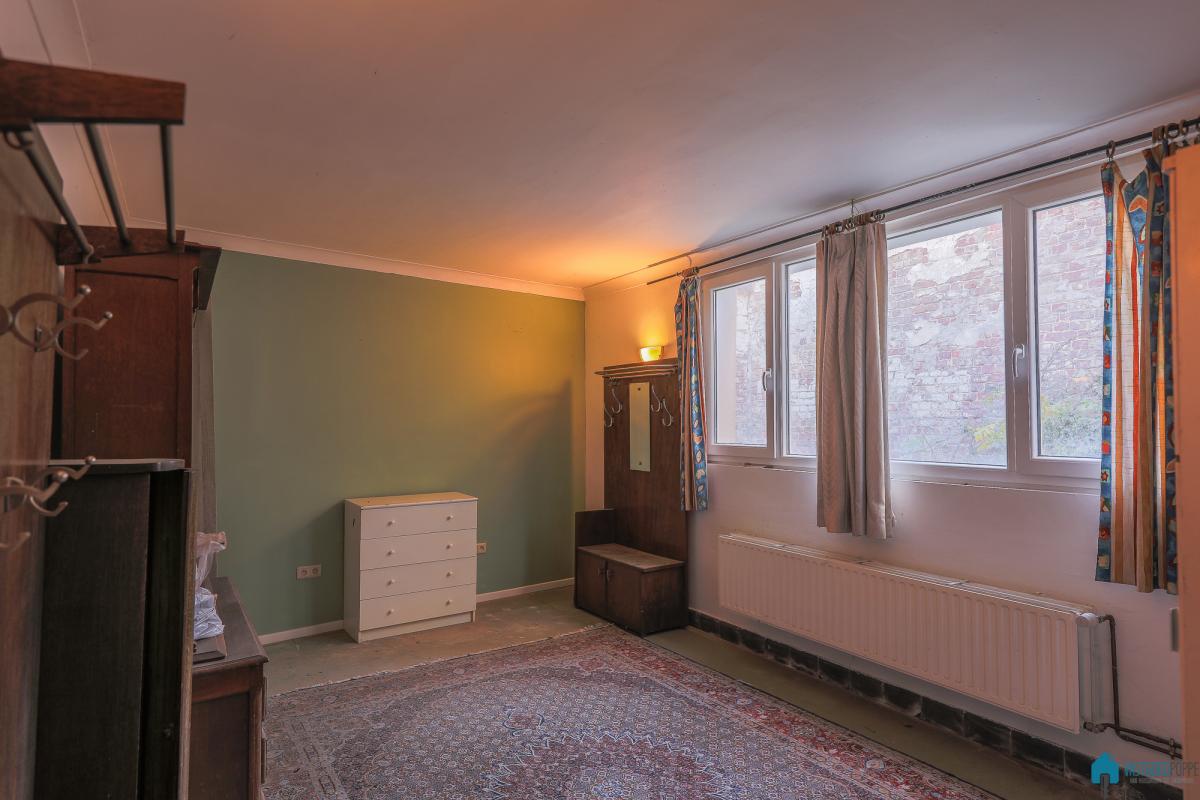
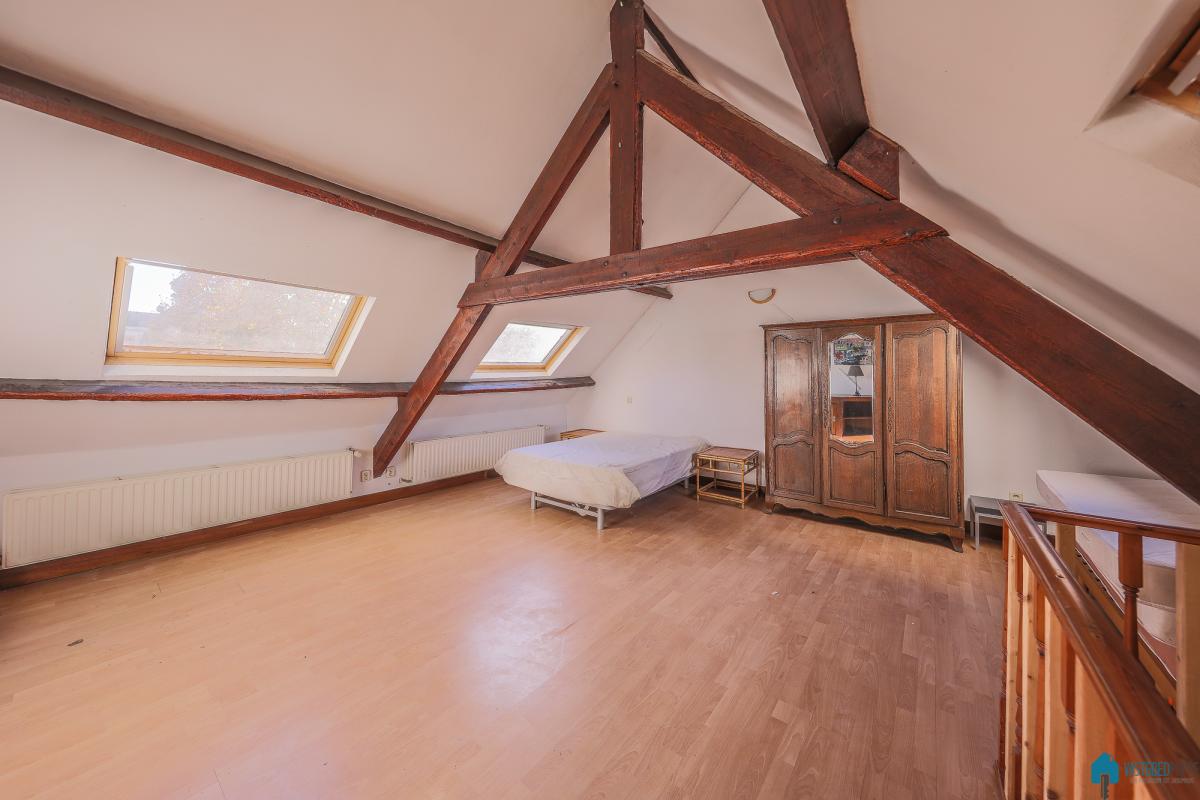
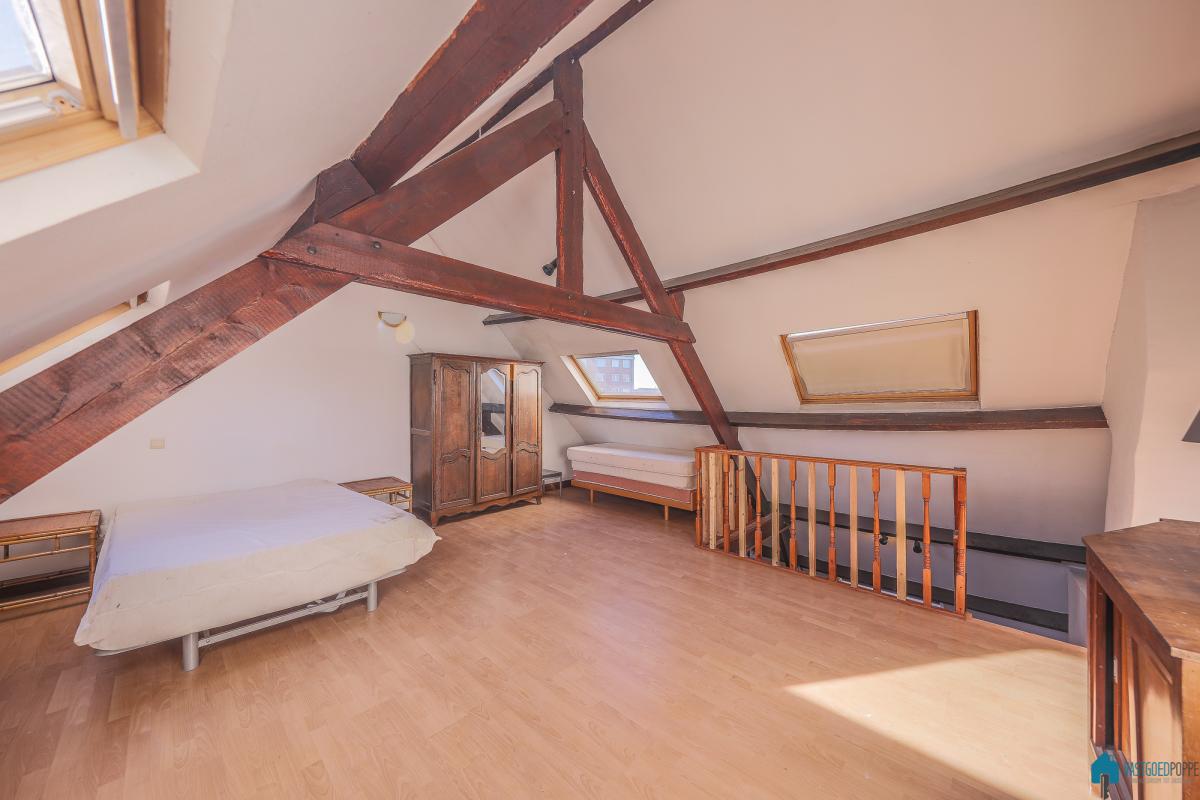
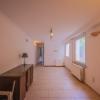
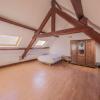
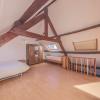
The property features several full storeys with spacious living and sleeping areas. The attic floor, with its exposed wooden roof structure, offers additional possibilities (master bedroom, studio or office).
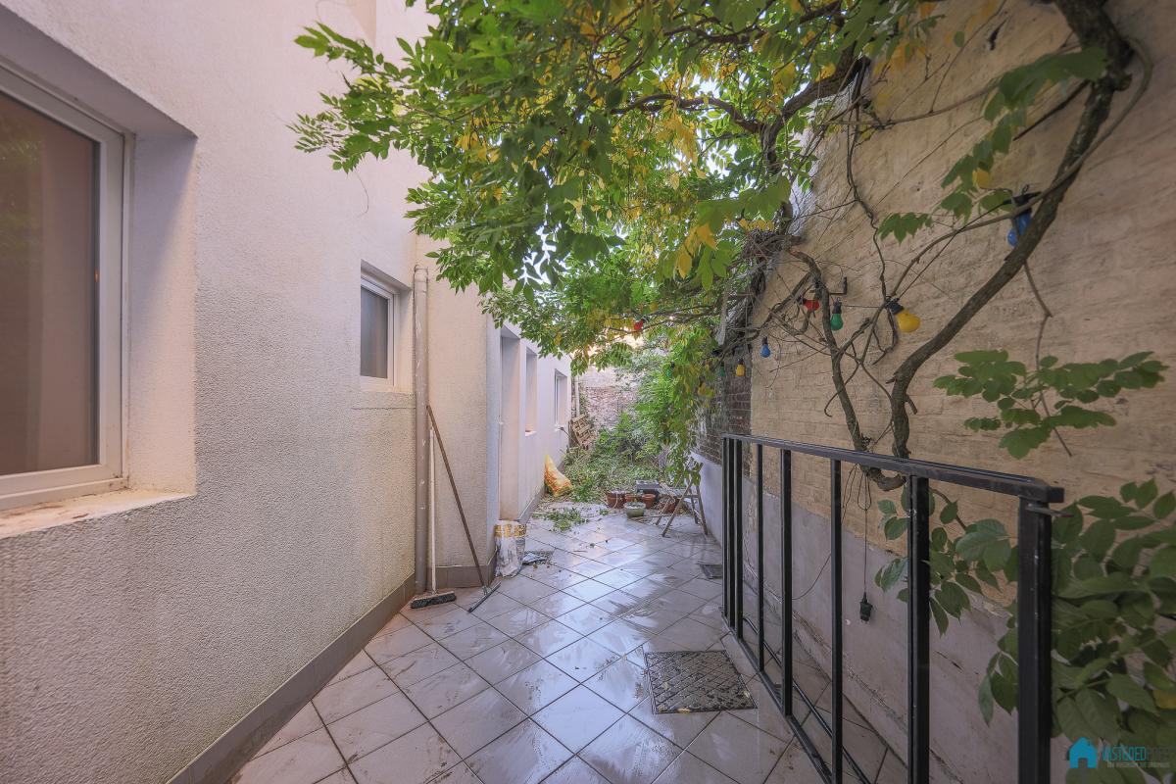
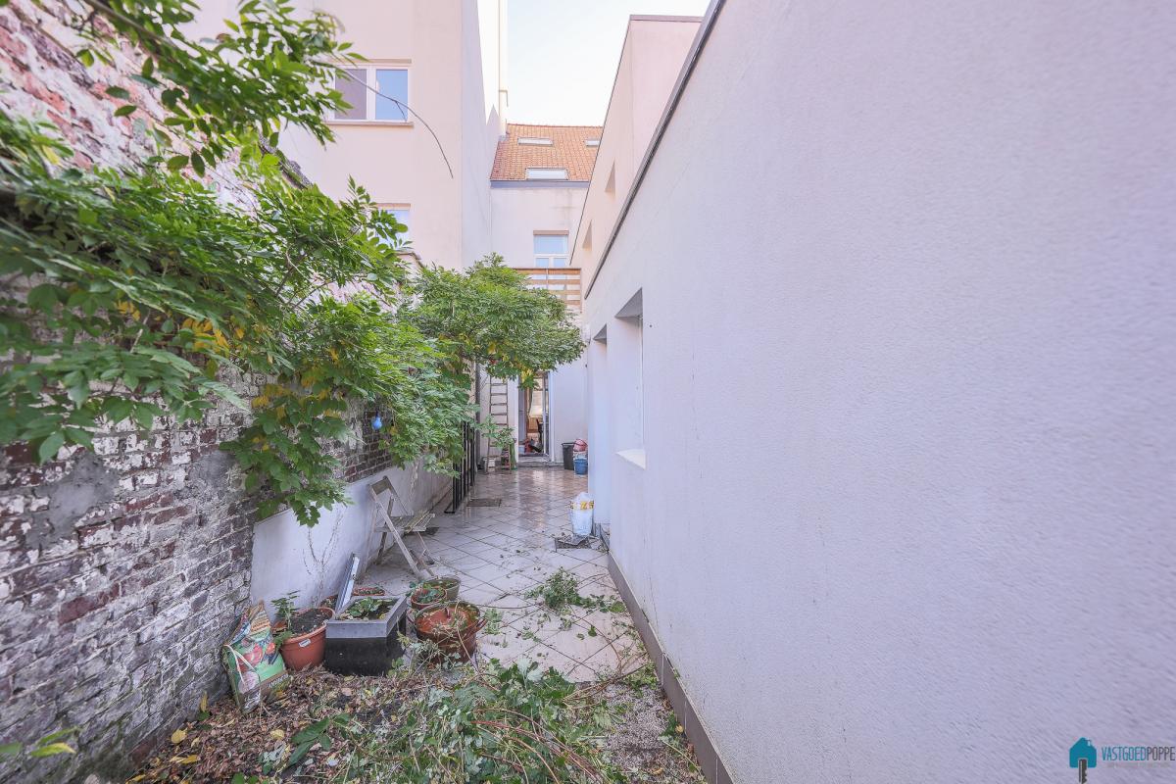
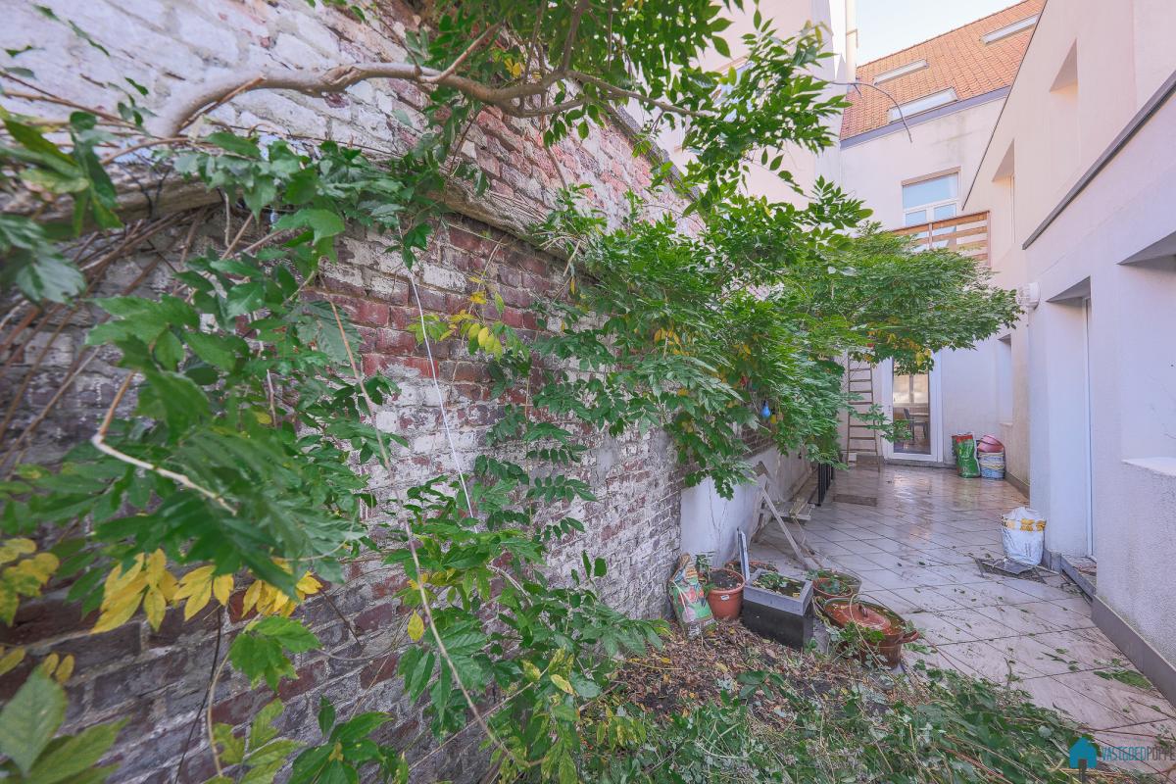
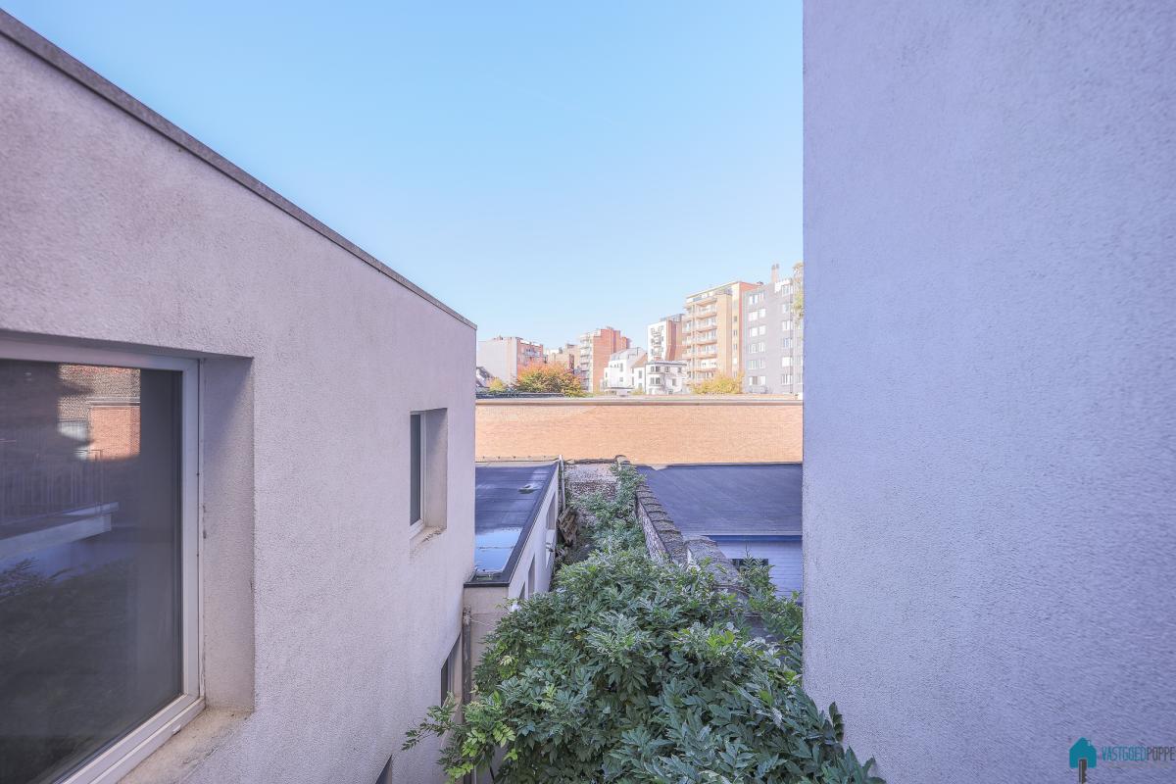
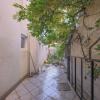
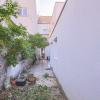
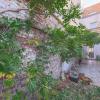
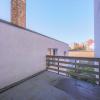
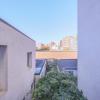
At the rear is a quiet city garden/courtyard, a rare added bonus in this location.
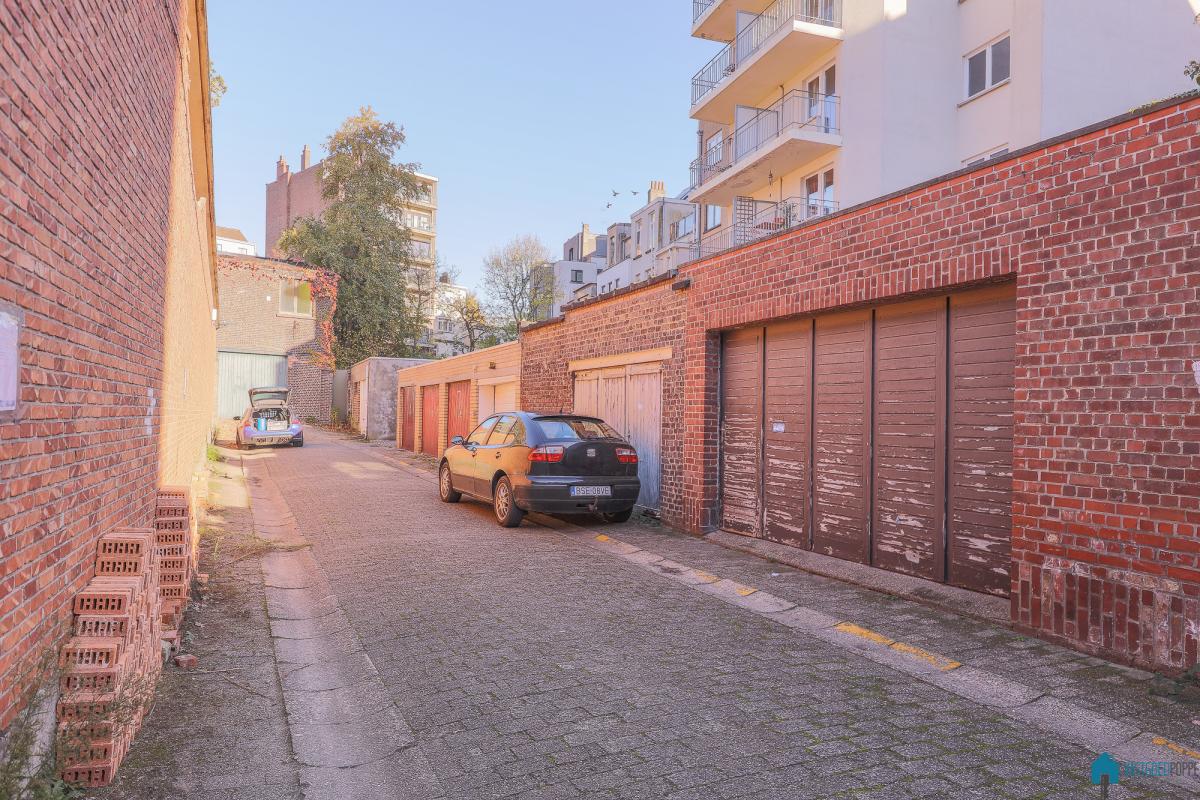
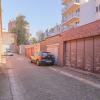
A separate garage, accessible via the rear alleyway, is a major asset in this neighbourhood and enhances both comfort and investment value.
The property also has a largely underground basement, which is an additional advantage in terms of storage space.
Location
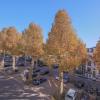
Parklaan is renowned for its leafy avenues, grandeur and excellent accessibility.
• Immediate proximity to Citadel Park, Leopold Barracks and St Peter’s Station
• Easy access to the city centre, universities and major roads
• High-quality neighbourhood with schools, cultural amenities, restaurants and shops
This location combines the best of urban living with tranquillity and prestige.
HIGHLIGHTS:
• Characterful townhouse with authentic architecture
• Stately façade and high-quality interior
• Multiple floors and spacious rooms
• City garden / courtyard
• Garage (rare in this area)
• Prime location on Parklaan in Ghent
A unique opportunity for lovers of townhouses, forward-thinking families or investors seeking a property with lasting value on one of Ghent’s most beautiful avenues. For more information and/or a viewing, please contact the office.
Architecture & character
This townhouse exudes the elegance of the late 19th – early 20th century. The façade blends harmoniously into the prestigious streetscape of Parklaan, characterised by townhouses and town dwellings with a rich architectural character.
Inside, the character remains palpable thanks to numerous authentic features:
• high ceilings and generous volumes
• original wooden floors
• marble fireplaces
• mouldings and authentic interior doors
• a stately staircase with faience tiles
The property offers a solid structure and a classic room layout, ideal for those seeking a spacious townhouse that respects heritage or a stylish reinterpretation with contemporary comfort.
Space & layout
The property features several full storeys with spacious living and sleeping areas. The attic floor, with its exposed wooden roof structure, offers additional possibilities (master bedroom, studio or office).
At the rear is a quiet city garden/courtyard, a rare added bonus in this location.
A separate garage, accessible via the rear alleyway, is a major asset in this neighbourhood and enhances both comfort and investment value.
The property also has a largely underground basement, which is an additional advantage in terms of storage space.
Location
Parklaan is renowned for its leafy avenues, grandeur and excellent accessibility.
• Immediate proximity to Citadel Park, Leopold Barracks and St Peter’s Station
• Easy access to the city centre, universities and major roads
• High-quality neighbourhood with schools, cultural amenities, restaurants and shops
This location combines the best of urban living with tranquillity and prestige.
HIGHLIGHTS:
• Characterful townhouse with authentic architecture
• Stately façade and high-quality interior
• Multiple floors and spacious rooms
• City garden / courtyard
• Garage (rare in this area)
• Prime location on Parklaan in Ghent
A unique opportunity for lovers of townhouses, forward-thinking families or investors seeking a property with lasting value on one of Ghent’s most beautiful avenues. For more information and/or a viewing, please contact the office.
Division
Floor -1
| Cellar | 50 m² |
Ground floor
| Garage | 20 m² | |
| Hall | 8 m² | |
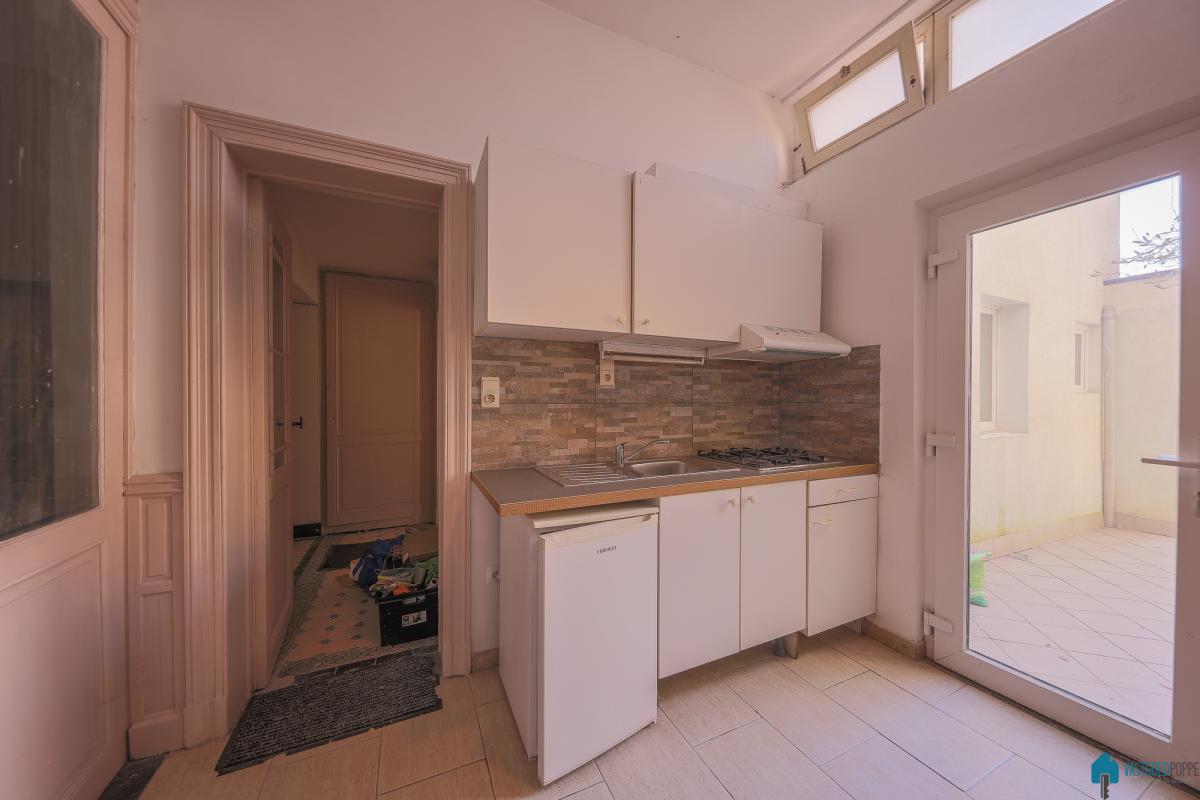
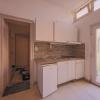
| Kitchen 1 | 8 m² | |
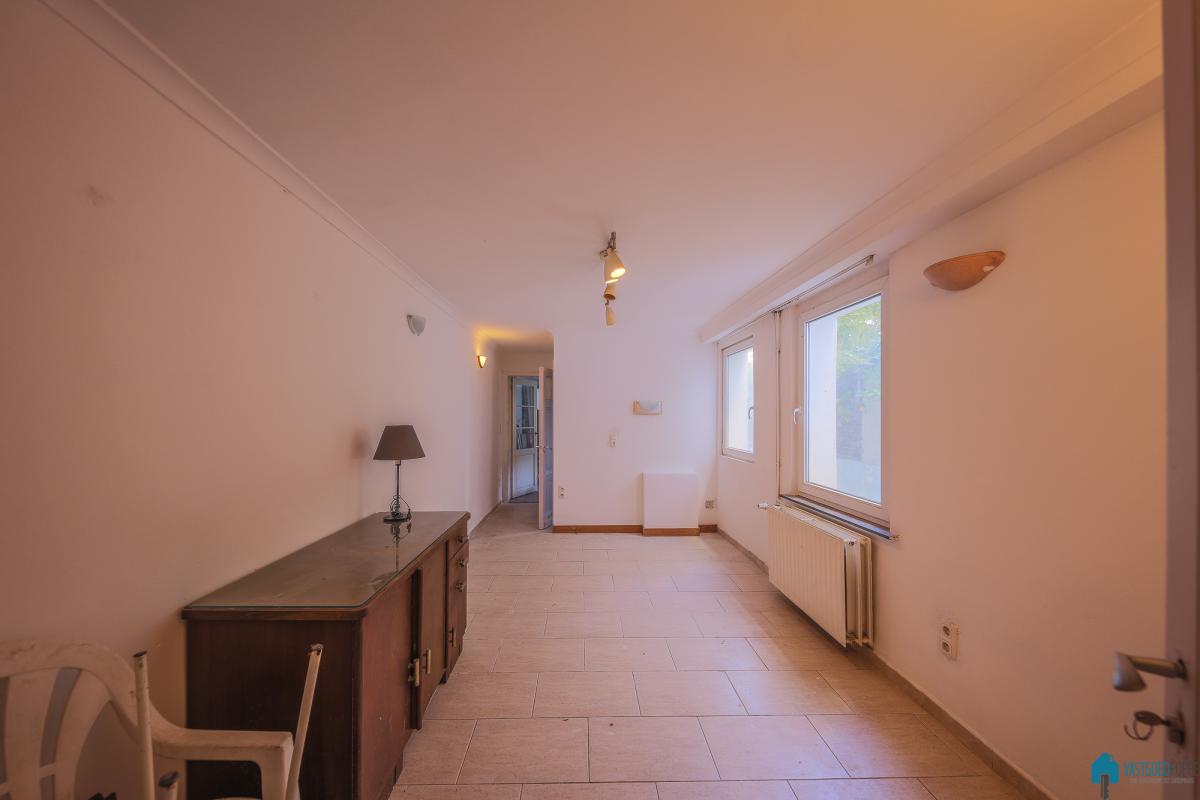
| Living | 50 m² | |
| Store room | 20 m² | |
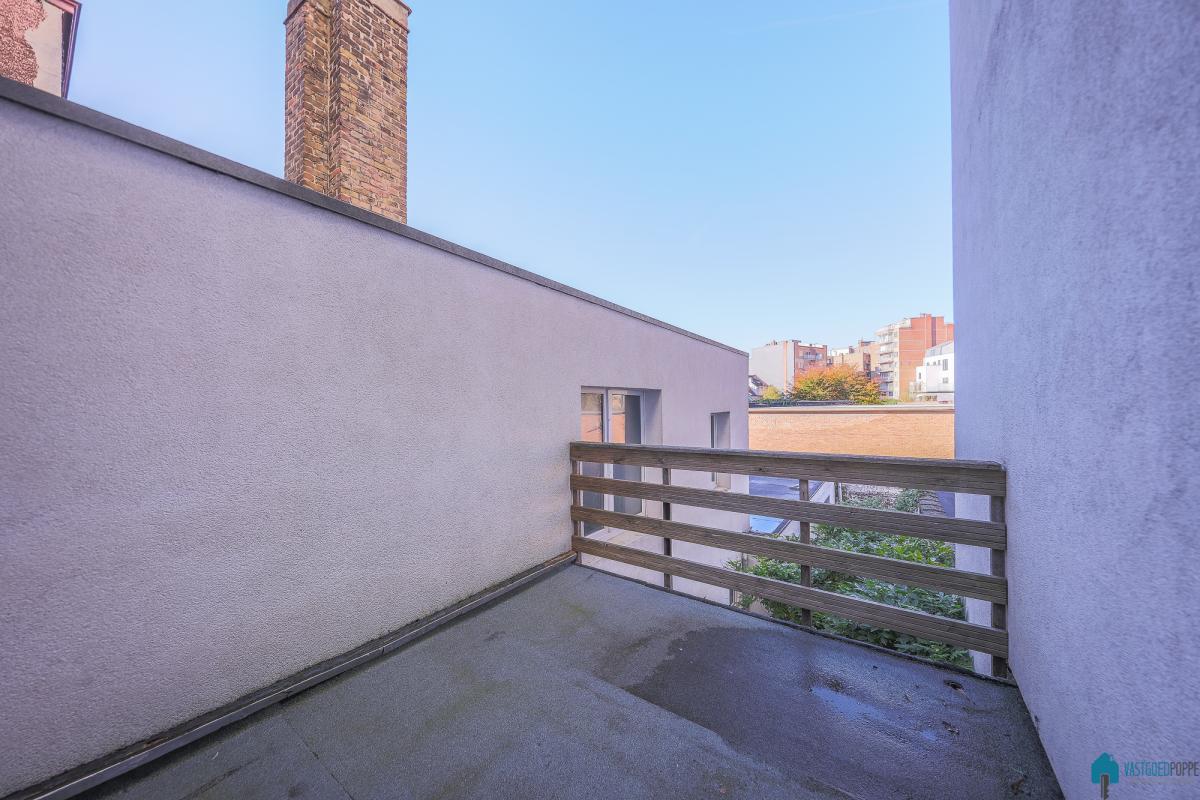
| Terrace | 25 m² | |
| Wc1 | 2 m² |
Floor 1
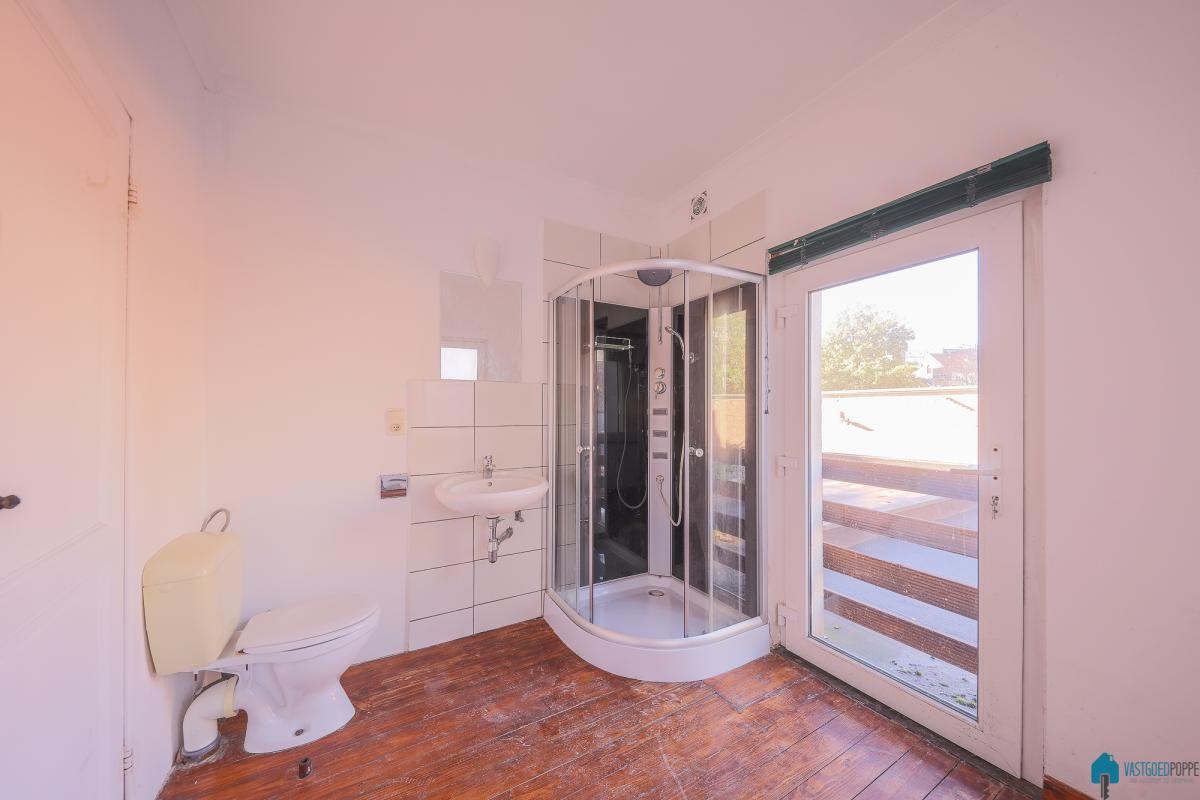
| Bathroom 1 | 3 m² | |
| Bathroom 2 | 5 m² | |
| Bedroom 1 | 25 m² | |
| Bedroom 2 | 12 m² |
Floor 2
| Bathroom 3 | 4 m² | |
| Bedroom 3 | 20 m² | |
| Bedroom 4 | 12 m² |
Floor 3
| Bedroom 5 | 25 m² |
Spatial scheduling
| Bouwvergunning | No |
| Recente bestemming | Urban zone |
| Dagvaardingen | No |
| Judiciary recovery measure | No |
| Administrative enforcement | No |
| Charge under penalty | No |
| Amicable settlement | No |
| Voorkooprecht | Yes |
| Verkavelingsvergunning | No |
| Effectively vulnerable to flooding | No |
| Possibly vulnerable to flooding | No |
| Defined floodplain | No |
| Defined bank area | No |
| Risk zone for floods | No |
| G-score | A |
| P-score | A |
| Conservation area | Yes |
EPC data
| EPC n° | UC3372556 |
| Energy label |
C

|
| EPC value | 242 kWh/m² |
242
Comfort
| Kitchentype | Equipped |
| Bathroom type | Equipped |
| Heating | Gas |
| Boiler | Individual |
| Central heating | yes |
| Solar panels | yes |
| Joinery outside | Plastic |
| Glazing | Double glazing |
| connection to electricity network | yes |
| Meter for electricity | Individual meter |
| Connection to sewer | yes |
| Gas connection | yes |
| Meter for gas | Individual meter |
| Telephone connection | yes |
| Connection to water | yes |
| Meter for water | Individual meter |
Financial info
| Price | € 850.000,00 |
| Registration and other fees | € 21.002,29 |
| Cadastral revenue | € 753,00 |
Other information
| Available on | at the deed |
| Garden present | yes |
| Garden surface | 25 m² |
| Garden orientation | NW |
| Garden decor | Fully landscaped |
| Number of garages | 1 |
| Distance to public transport | 100 m |
| Distance to stores | 100 m |
| Distance to school | 200 m |
| Bicycle shed | yes |
Relating to the construction
| Construction type | terraced |
| Construction year | 1895 |
| Number of bedrooms | 6 |
| Number of bathrooms | 4 |
| Number of toilets | 4 |
| State | Freshen up |
| Ground surface | 160 m² |
| Living surface | 300 m² |
| Ground width | 6 m |
| Ground depth | 25 m |
| Façade width | 6 m |
| Number of floors | 5 |
| Number of facades | 2 |
| Roof type | Saddleback roof |
| Electrical check certification | Obtained, invalid |
| Renovation obligation | No |