
Vastgoed Poppe
Noordstraat 17, 9000 Gent
T. +32 477 37 75 57
E. [email protected] W. http://www.vastgoedpoppe.be
House with spacious garden and garage
Single family Home for € 395.000
Beekstraatkouter 82, 9031 Drongen
Ref: spir475
3 bedrooms
1 bathroom
160m2 Living space
696m2 Surface area
EPC: 558 kWh/m2
Year of construction: 1969
Description
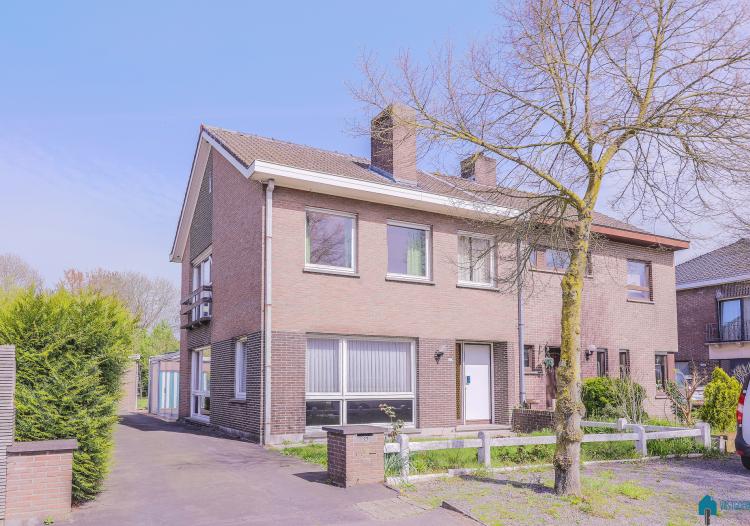
This house is situated in Luchteren, a location that stands out for its exceptional combination of tranquillity, greenery and accessibility. De Beekstraatkouter is a quiet, residential street with little through traffic, surrounded by open space and a pleasant, rural atmosphere, with the Vinderhoutse woods – Bourgoyen within walking distance. Here, you live in the most attractive borough of Ghent. Thanks to the excellent connections to Drongen station, public transport and the main access roads to the R4 and E40, you can enjoy a perfect balance between rural living and urban convenience every day.
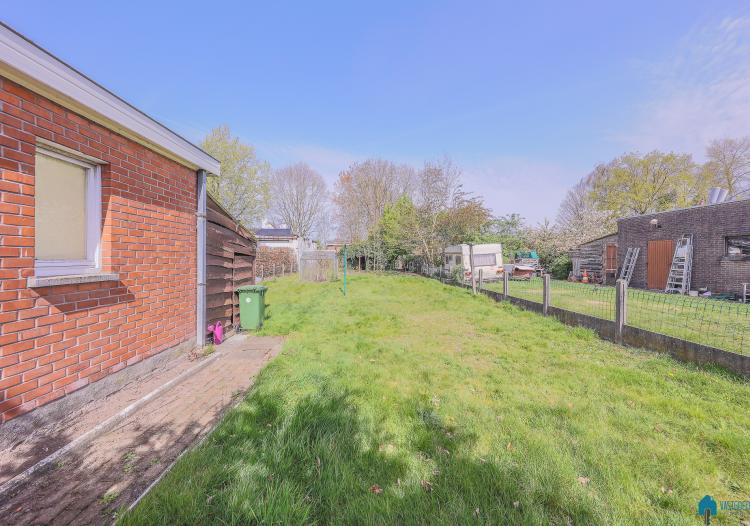
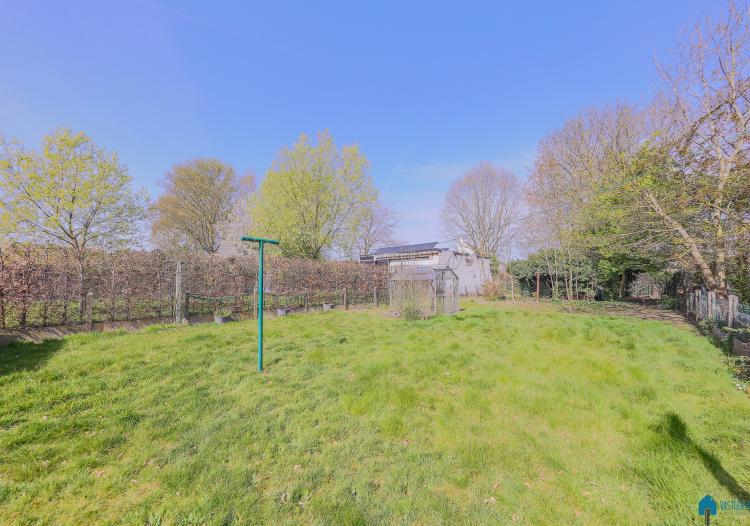
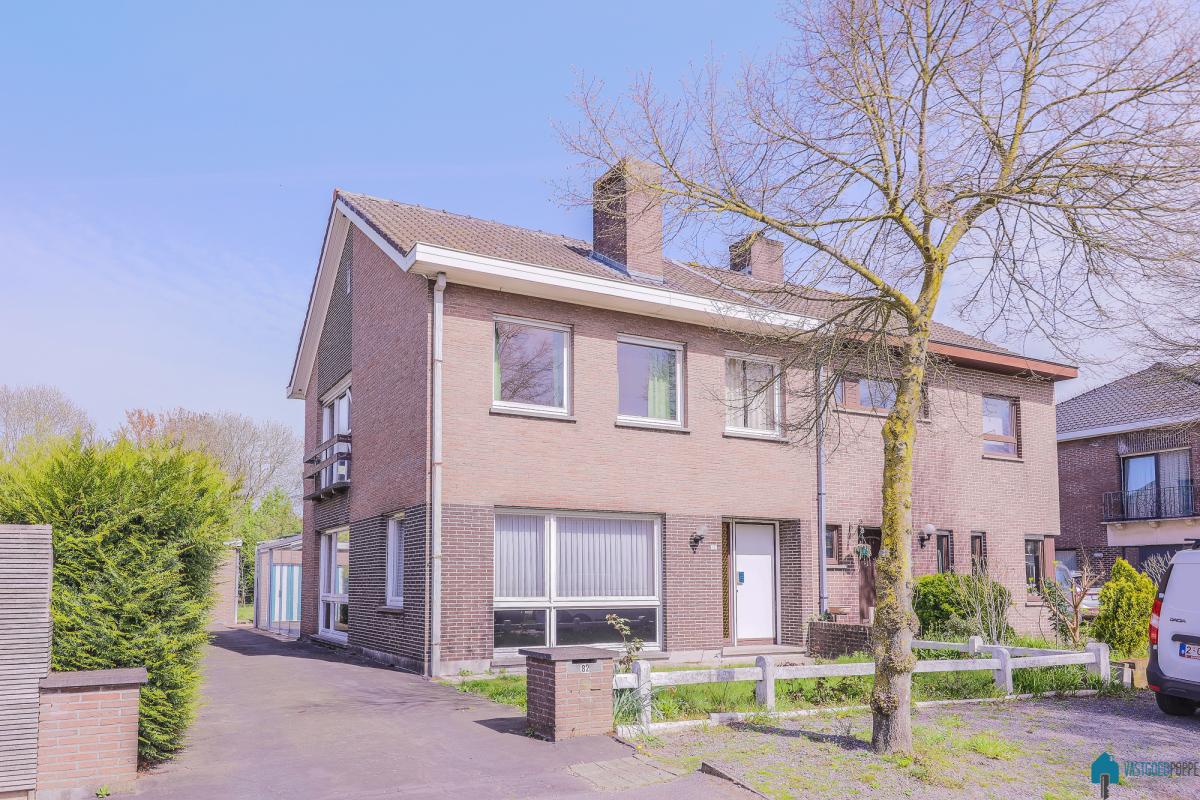
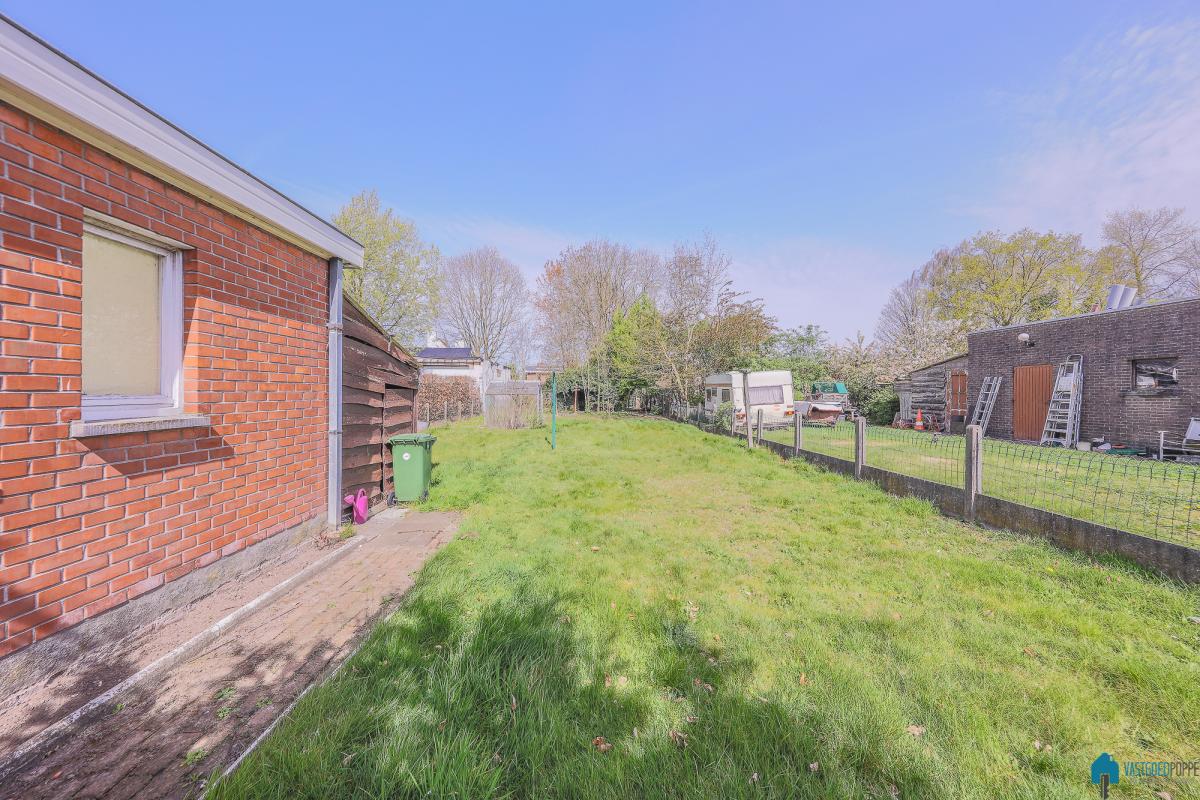
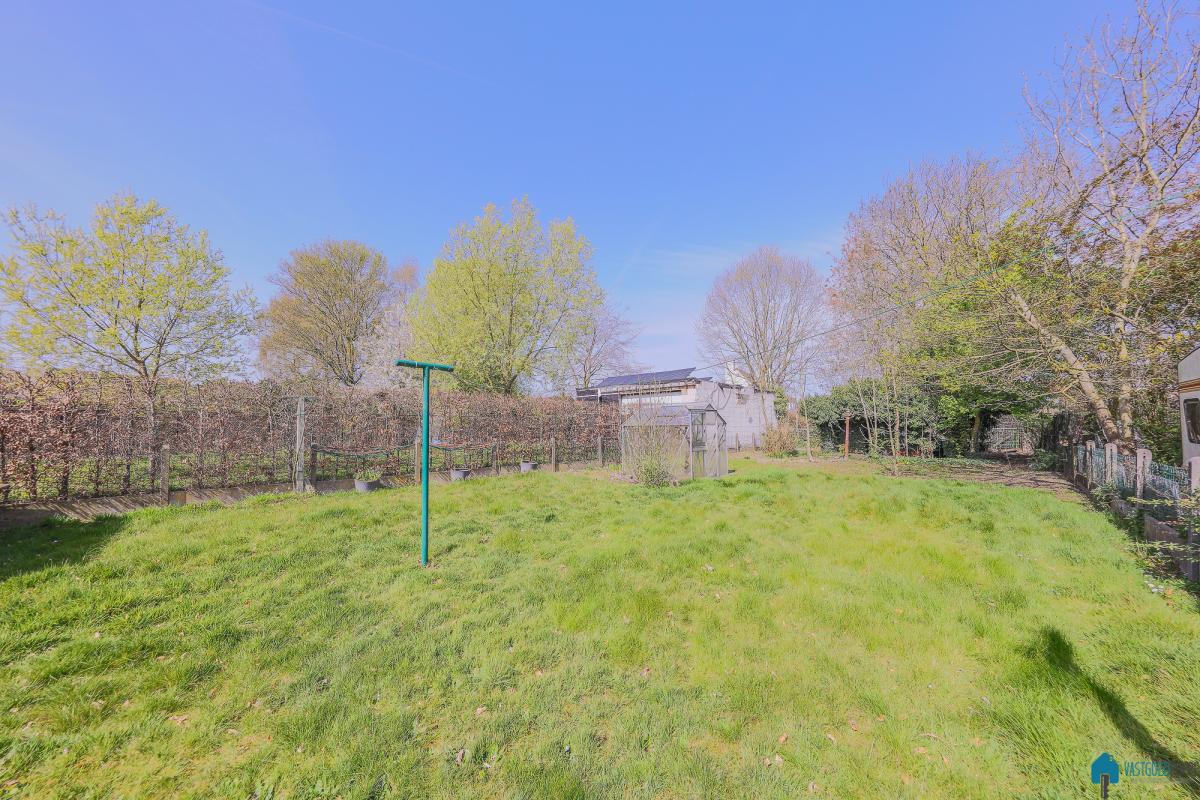
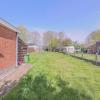
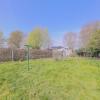
The property, which is in need of renovation, was originally built to a high standard on a lovely plot with a spacious, sunny garden that complements the open and green character of the surroundings. The garden offers plenty of privacy and is an ideal spot to relax in peace or enjoy the outdoors.
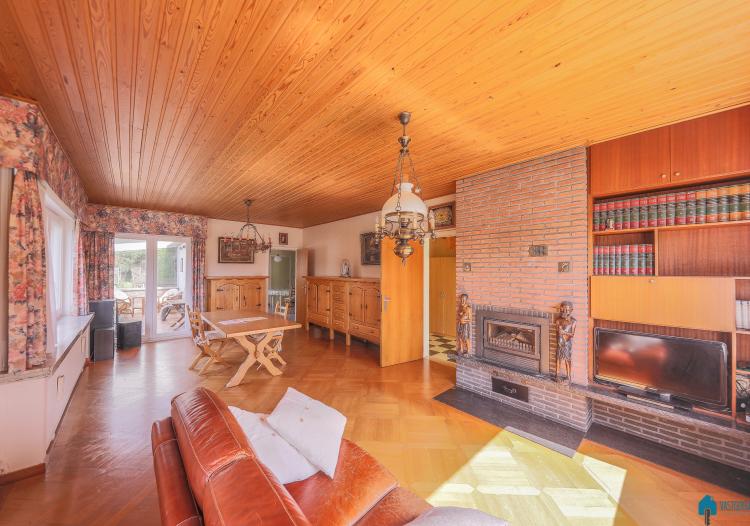
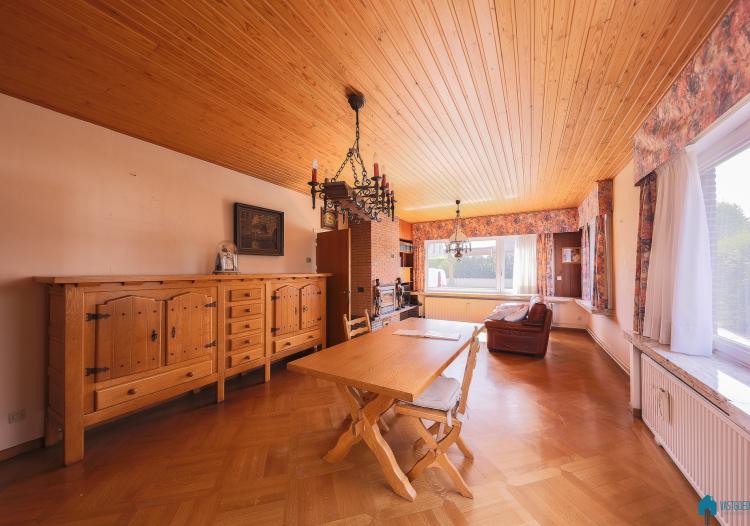
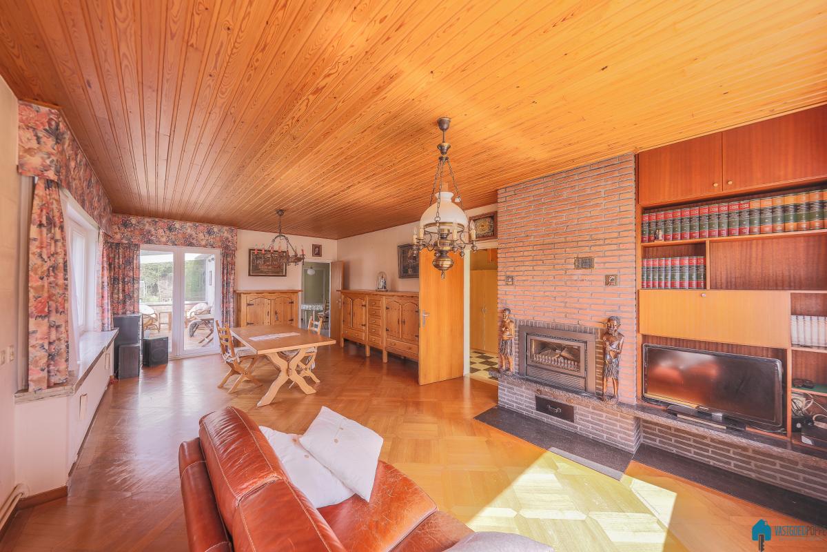
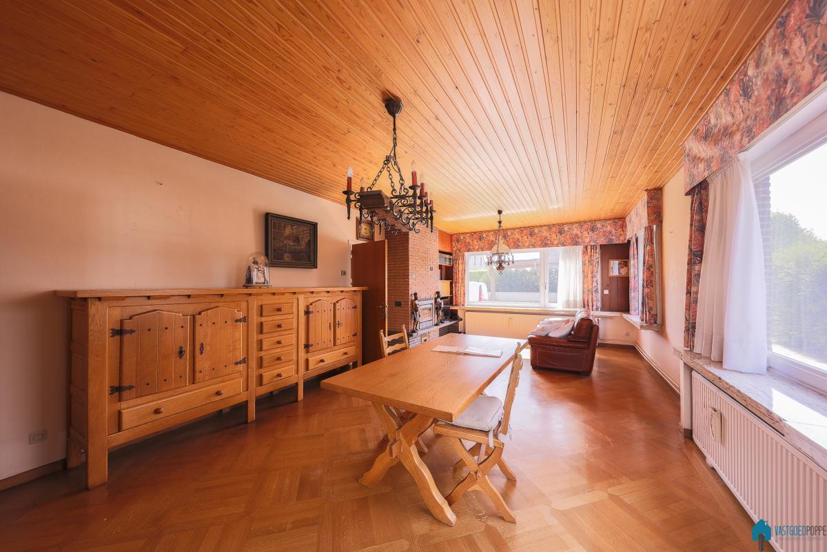

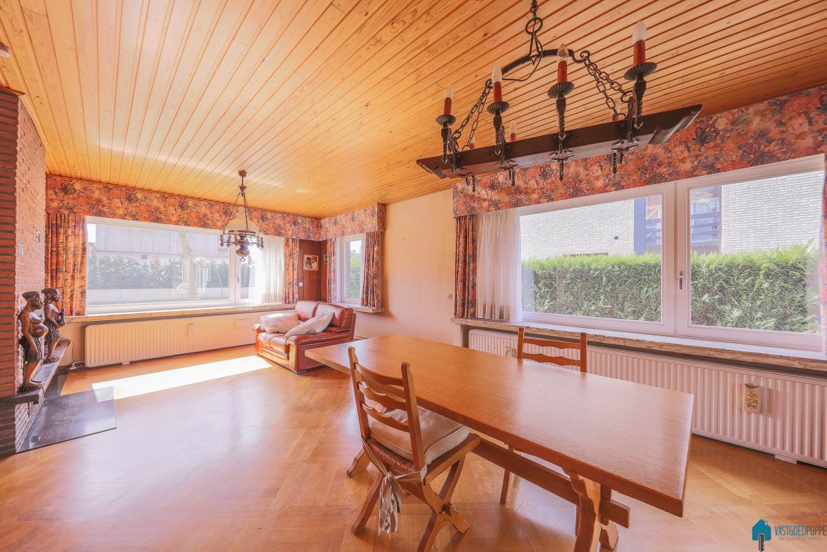
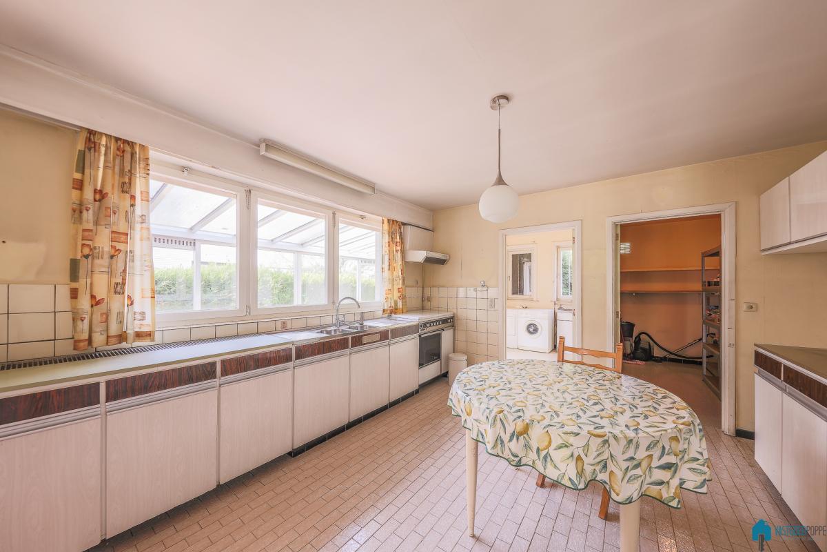
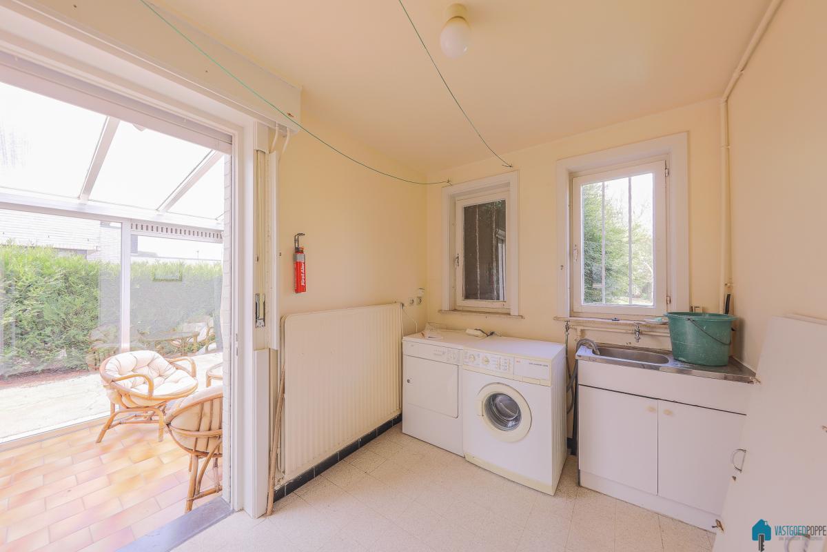
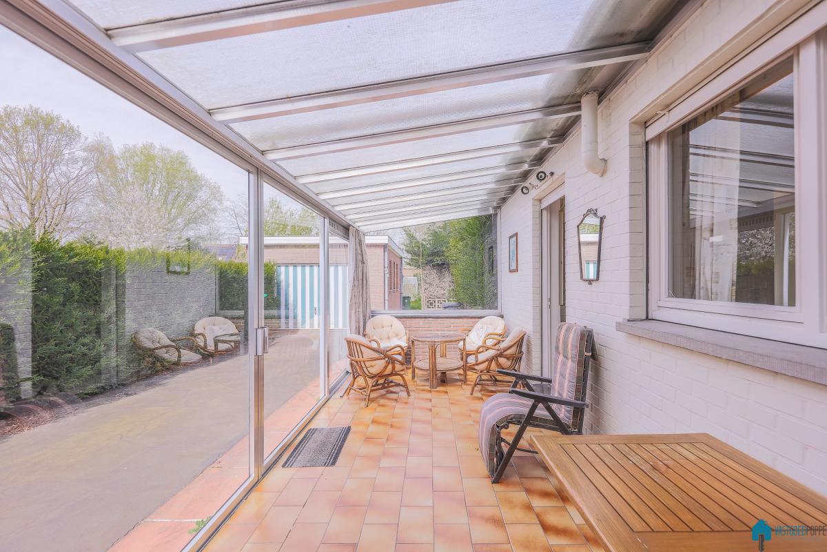
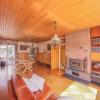
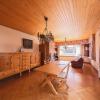
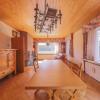
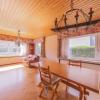
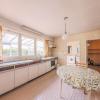
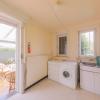
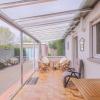
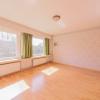
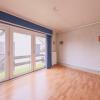
Layout as follows: on the ground floor: an entrance hall with a staircase leading to the various living areas. At the front is a spacious and light-filled living area, comprising a living room and dining area. Adjacent to this is the kitchen with dining area, which opens onto the veranda and the terrace with garden and detached garage, allowing the indoors and outdoors to blend harmoniously. There is also a practical utility/laundry room and a guest toilet on the ground floor. The layout is functional and offers opportunities for modernisation or refurbishment to meet contemporary living standards.
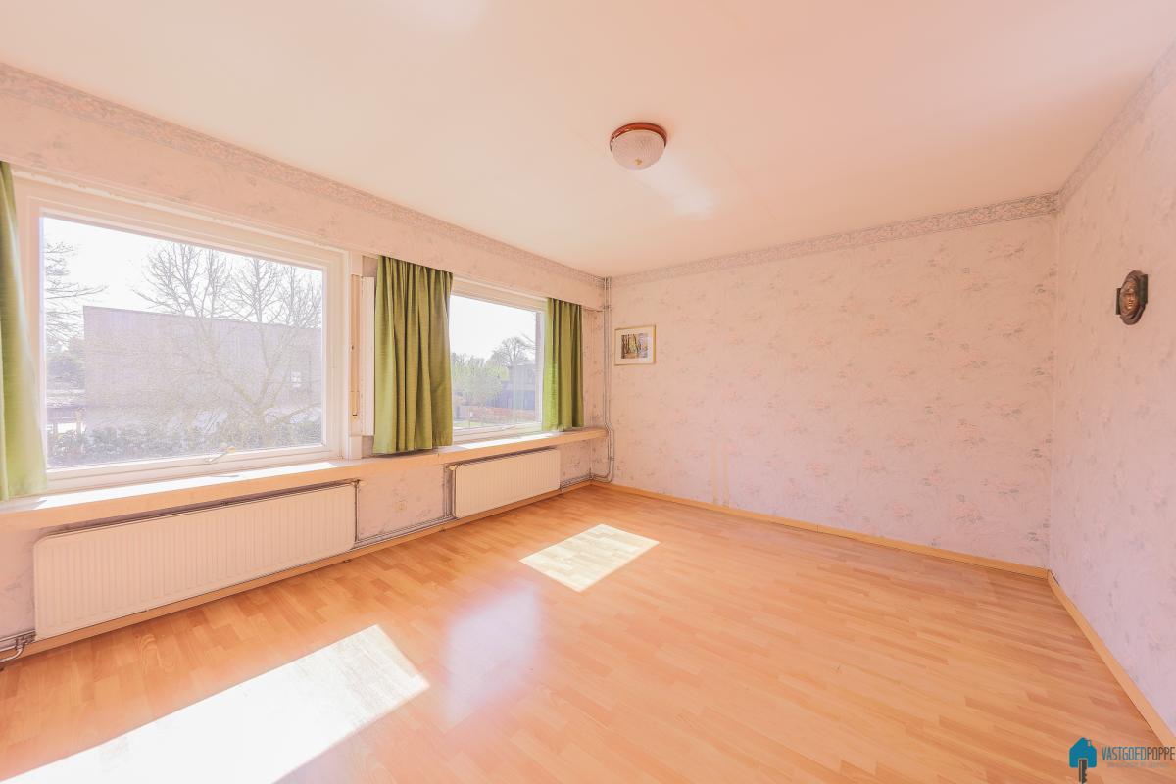
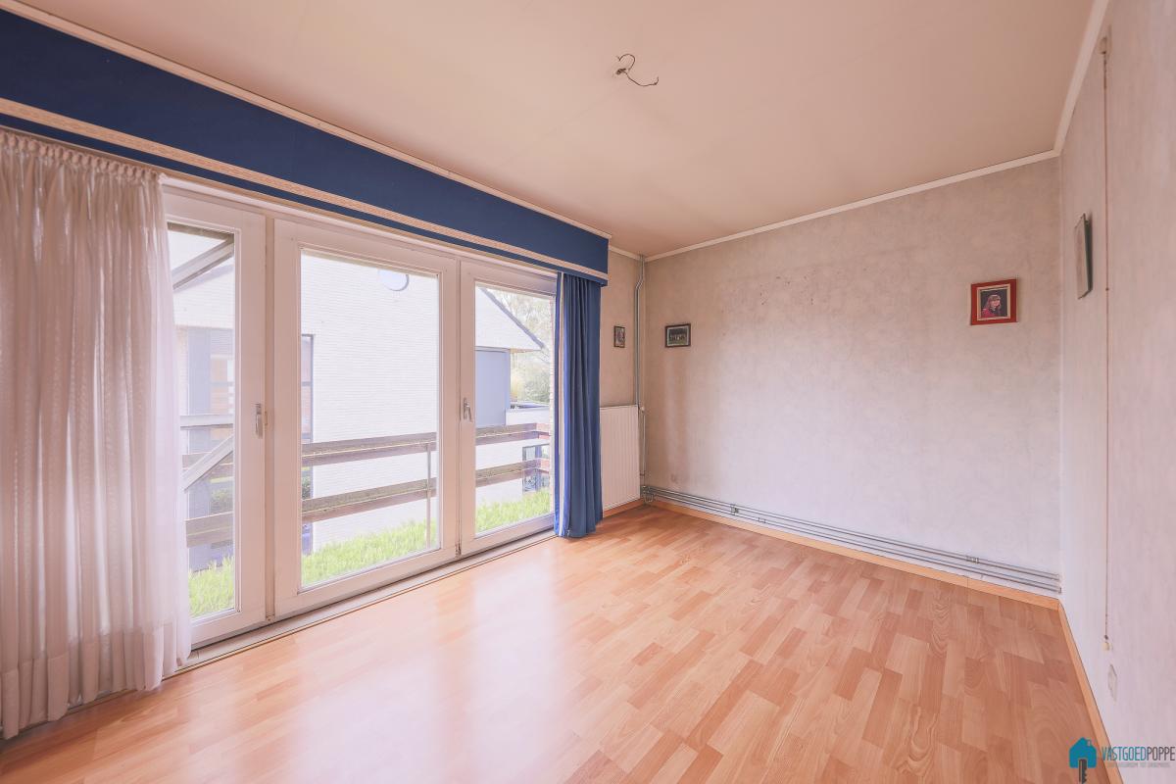
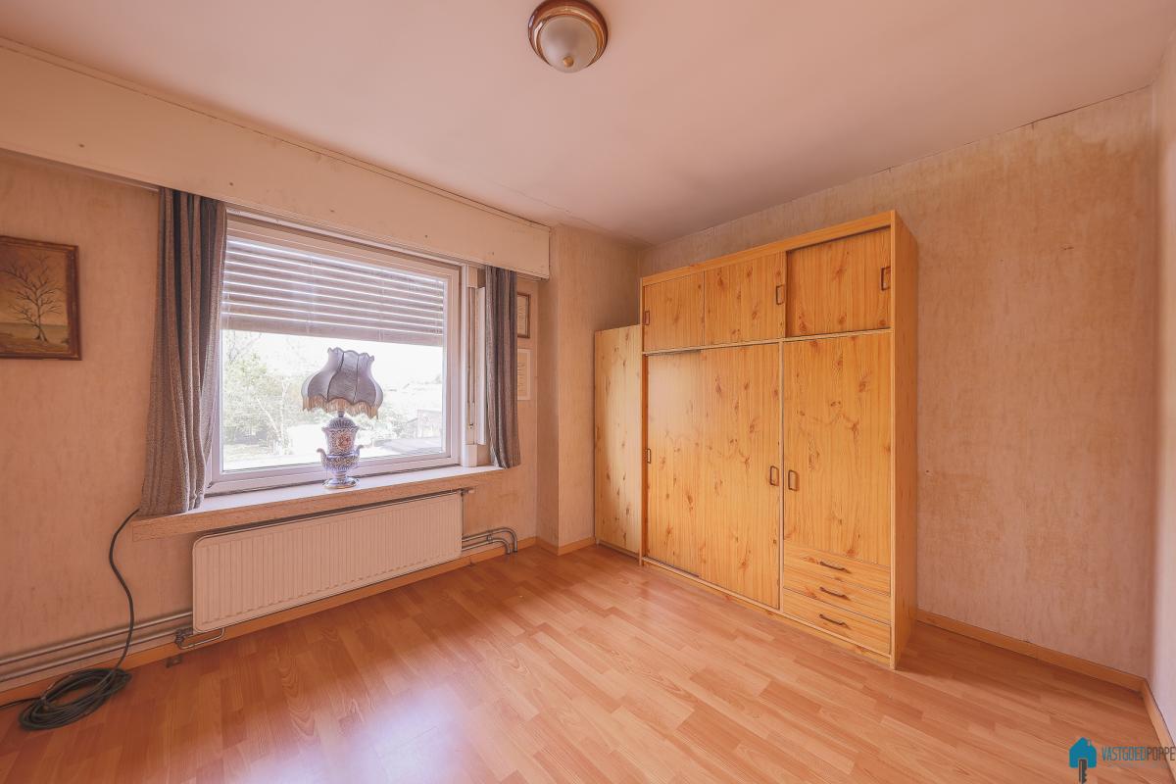
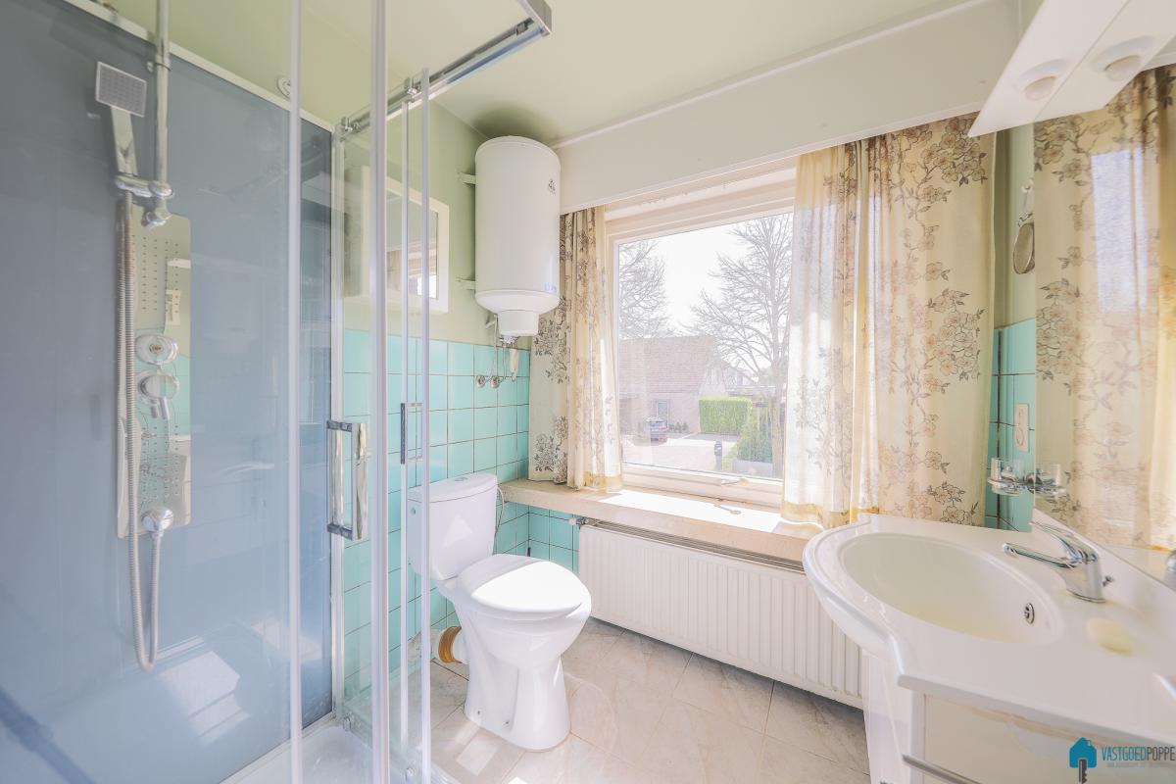
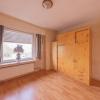
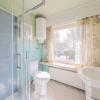
On the first floor is the landing, which provides access to three full-sized bedrooms, all with pleasant natural light and a logical positioning within the house. There is also a bathroom, equipped with all the necessary amenities. The well-planned layout is spacious and practical, making this property particularly suitable for families or for those requiring multiple rooms, for example for an office or hobby room. Finally, there is a full-sized storage attic.
This property is ideal for those consciously seeking a high-quality living environment where peace, greenery, space and accessibility are key. The excellent location in one of the most sought-after parts of Drongen, combined with a solid property with potential, makes this a rare opportunity on the property market.
For more information and/or to arrange a viewing on the viewing days, please contact the estate agent.
The property, which is in need of renovation, was originally built to a high standard on a lovely plot with a spacious, sunny garden that complements the open and green character of the surroundings. The garden offers plenty of privacy and is an ideal spot to relax in peace or enjoy the outdoors.
Layout as follows: on the ground floor: an entrance hall with a staircase leading to the various living areas. At the front is a spacious and light-filled living area, comprising a living room and dining area. Adjacent to this is the kitchen with dining area, which opens onto the veranda and the terrace with garden and detached garage, allowing the indoors and outdoors to blend harmoniously. There is also a practical utility/laundry room and a guest toilet on the ground floor. The layout is functional and offers opportunities for modernisation or refurbishment to meet contemporary living standards.
On the first floor is the landing, which provides access to three full-sized bedrooms, all with pleasant natural light and a logical positioning within the house. There is also a bathroom, equipped with all the necessary amenities. The well-planned layout is spacious and practical, making this property particularly suitable for families or for those requiring multiple rooms, for example for an office or hobby room. Finally, there is a full-sized storage attic.
This property is ideal for those consciously seeking a high-quality living environment where peace, greenery, space and accessibility are key. The excellent location in one of the most sought-after parts of Drongen, combined with a solid property with potential, makes this a rare opportunity on the property market.
For more information and/or to arrange a viewing on the viewing days, please contact the estate agent.
Division
Ground floor
| Garage | 22 m² | |
| Hall | 9 m² | |
| Heating area | 2 m² | |
| Kitchen 1 | 17 m² | |
| Living | 38 m² | |
| Store room | 4,5 m² | |
| Terrace | 8 m² | |
| Wc1 | 2 m² | |
| Wintergarden | 15 m² |
Floor 1
| Bathroom 1 | 4 m² | |
| Bedroom 1 | 16 m² | |
| Bedroom 2 | 12 m² | |
| Bedroom 3 | 11 m² | |
| Night hall | 4 m² |
Floor 2
| Attic 1 | 30 m² |
Spatial scheduling
| Bouwvergunning | Yes |
| Recente bestemming | Residential zone with rural character |
| Dagvaardingen | No |
| Voorkooprecht | Yes |
| Verkavelingsvergunning | Yes |
| Effectively vulnerable to flooding | No |
| G-score | A |
| P-score | A |
EPC data
| EPC n° | UC3851340 |
| Energy label |
F

|
| EPC value | 558 kWh/m² |
558
Comfort
| Kitchentype | Equipped |
| Bathroom type | Equipped |
| Heating | Fuel |
| Boiler | Individual |
| Central heating | yes |
| Joinery outside | Wood |
| Schutters | yes |
| Glazing | Double glazing |
| connection to electricity network | yes |
| Meter for electricity | Individual meter |
| Type of Electricity meter | Smart meter |
| Connection to sewer | yes |
| Septic tank | yes |
| Telephone connection | yes |
| Internet connection | yes |
| Connection to water | yes |
| Meter for water | Individual meter |
| Well | yes |
| Content well (liters) | 2000 |
Financial info
| Price | € 395.000,00 |
| Registration and other fees | € 11.588,48 |
| Cadastral revenue | € 1.031,00 |
Other information
| Available on | at the deed |
| Garden present | yes |
| Garden surface | 450 m² |
| Garden orientation | N |
| Garden decor | Fully landscaped |
| Number of garages | 1 |
| Number of parking spots | 2 |
| Distance to public transport | 200 m |
| Distance to stores | 150 m |
| Distance to school | 500 m |
| Bicycle shed | yes |
Relating to the construction
| Construction type | semi-detached |
| Construction year | 1969 |
| Number of bedrooms | 3 |
| Number of bathrooms | 1 |
| Number of toilets | 2 |
| State | To renovate |
| Ground surface | 696 m² |
| Living surface | 160 m² |
| Surface Ground Floor | 100 m² |
| Surface 1st floor | 60 m² |
| Surface 2nd floor | 30 m² |
| Ground width | 11,20 m |
| Ground depth | 63 m |
| Façade width | 7 m |
| Number of floors | 3 |
| Number of facades | 3 |
| Roof type | Saddleback roof |
| Electrical check certification | Not obtained |
| Renovation obligation | Yes |