
Vastgoed Poppe
Noordstraat 17, 9000 Gent
T. +32 477 37 75 57
E. [email protected] W. http://www.vastgoedpoppe.be
Opportunity: investment property with studio + triplex, prime location in Ghent
Apartmentbuilding for € 389.000
Dendermondsesteenweg 90, 9000 Gent
Ref: spir471
2 bedrooms
2 bathrooms
120m2 Living space
47m2 Surface area
EPC: 152 kWh/m2
Year of construction: 1900
Description
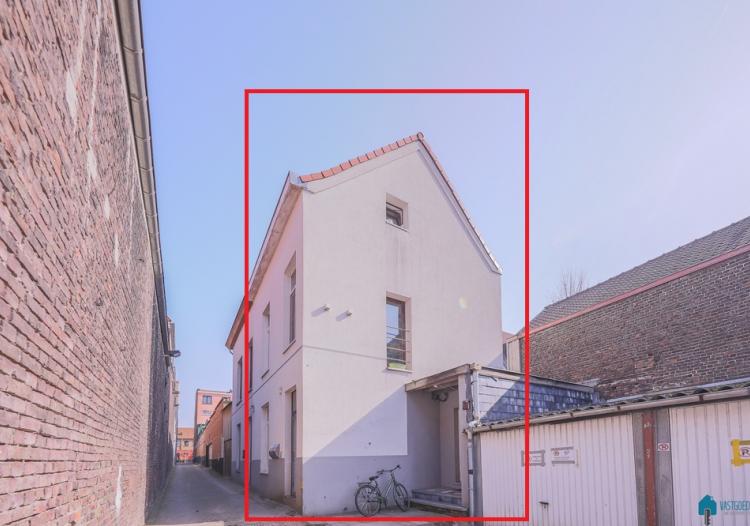
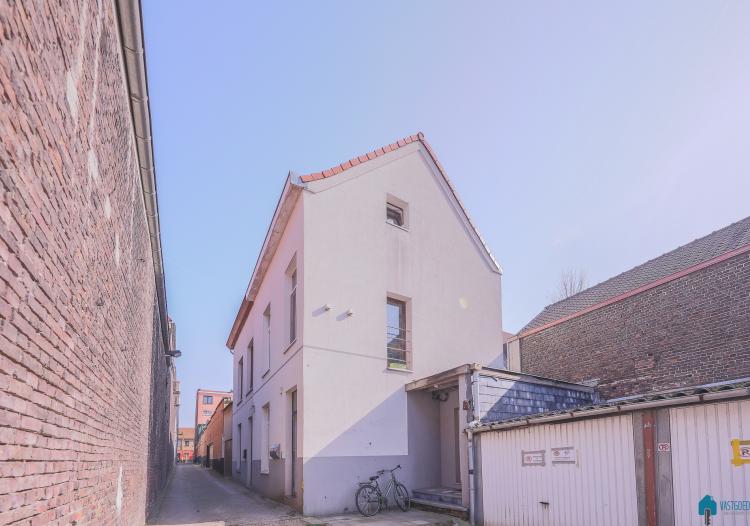
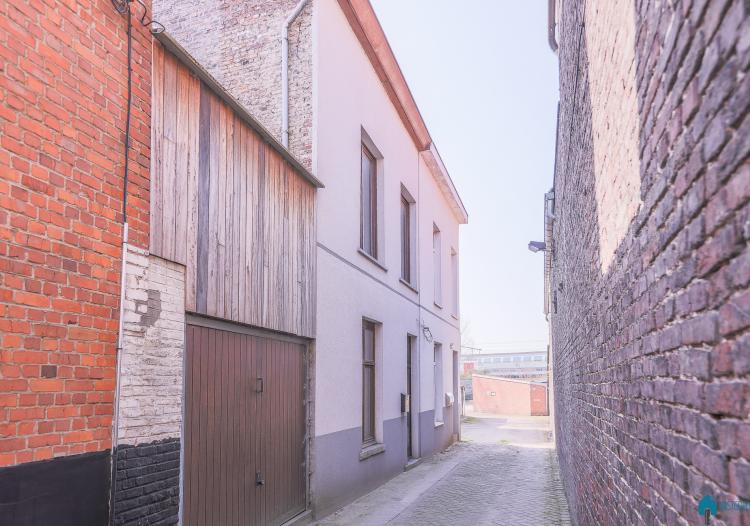
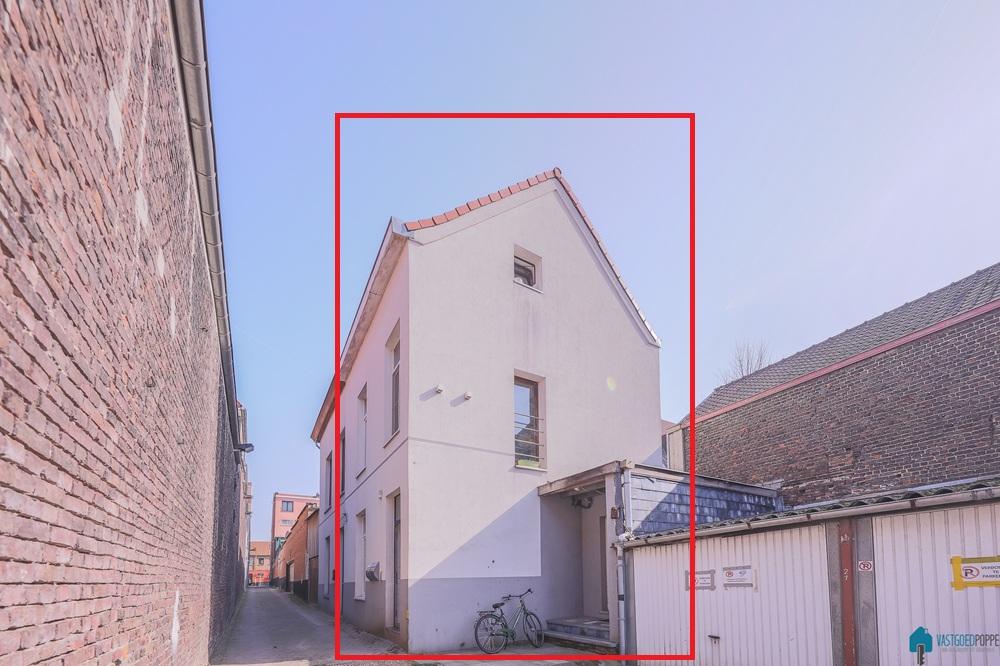
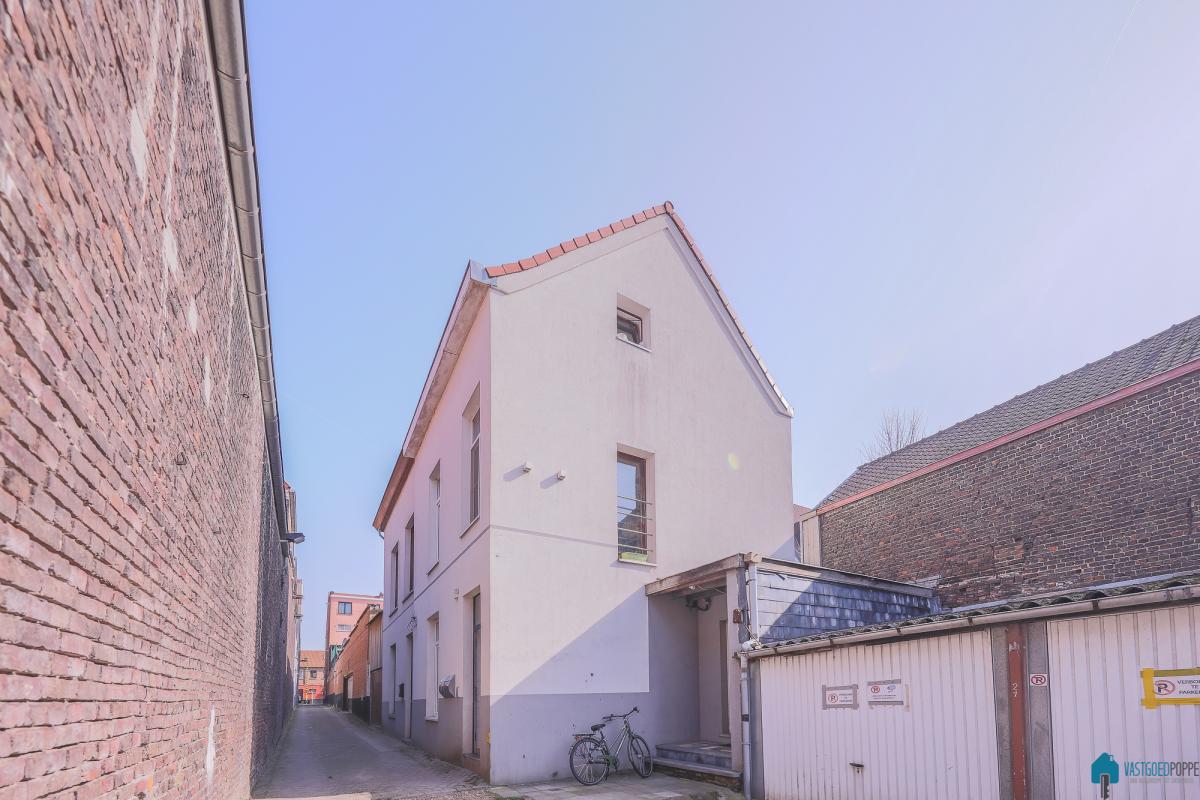

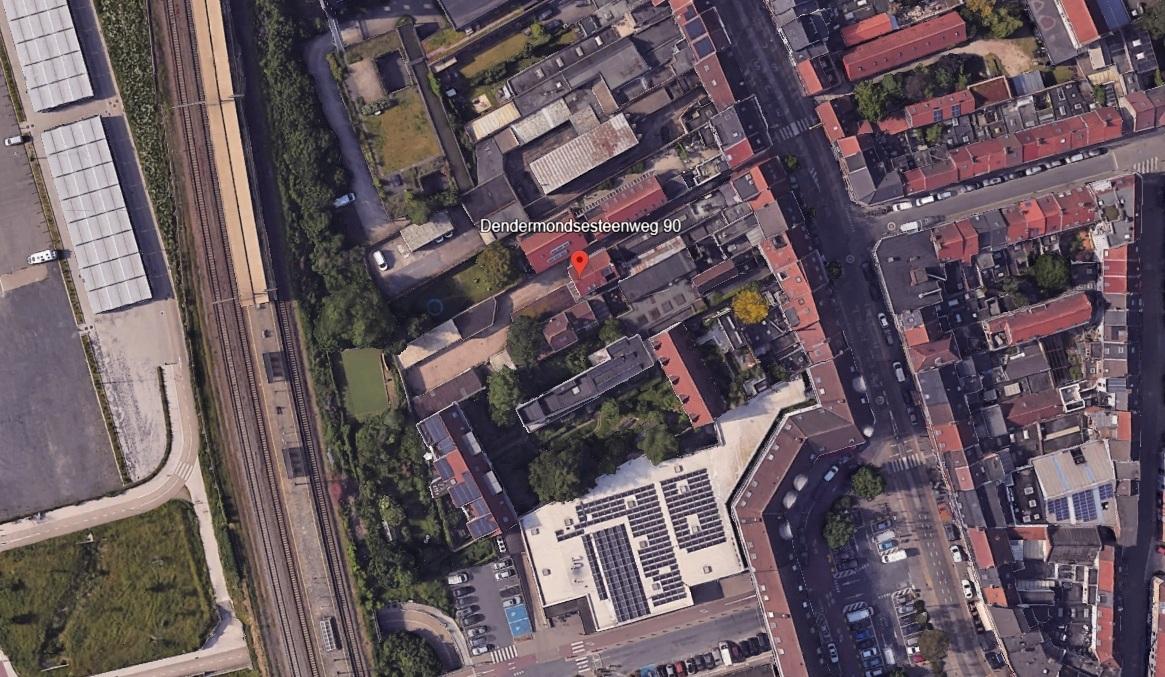
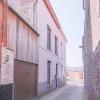
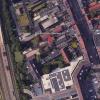
This interesting, licensed investment property is strategically located in Ghent, close to Dampoort station, within walking distance of shops, public transport, and easy access roads. It consists of a studio on the ground floor and a spacious triplex apartment on the upper floors. The building is located in a quiet side street off Dendermondsesteenweg with only limited local traffic. An ideal opportunity for investors looking for carefree and stable rental income in an absolute prime location in Ghent in a particularly quiet area, with the following layout:
Ground floor studio:
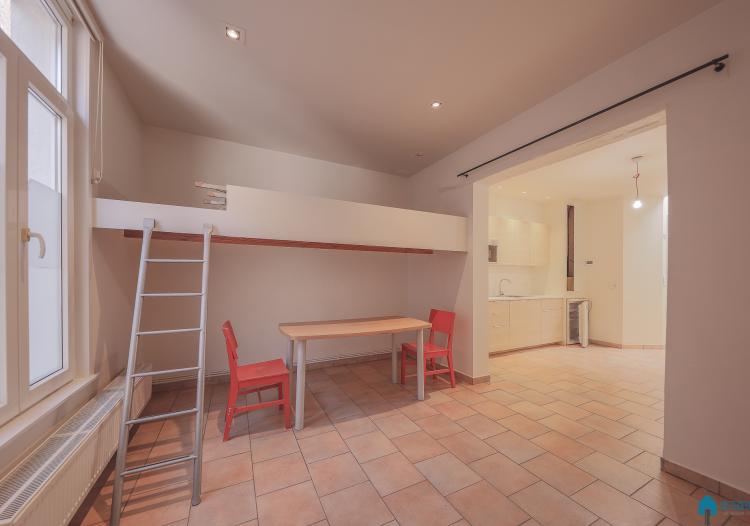
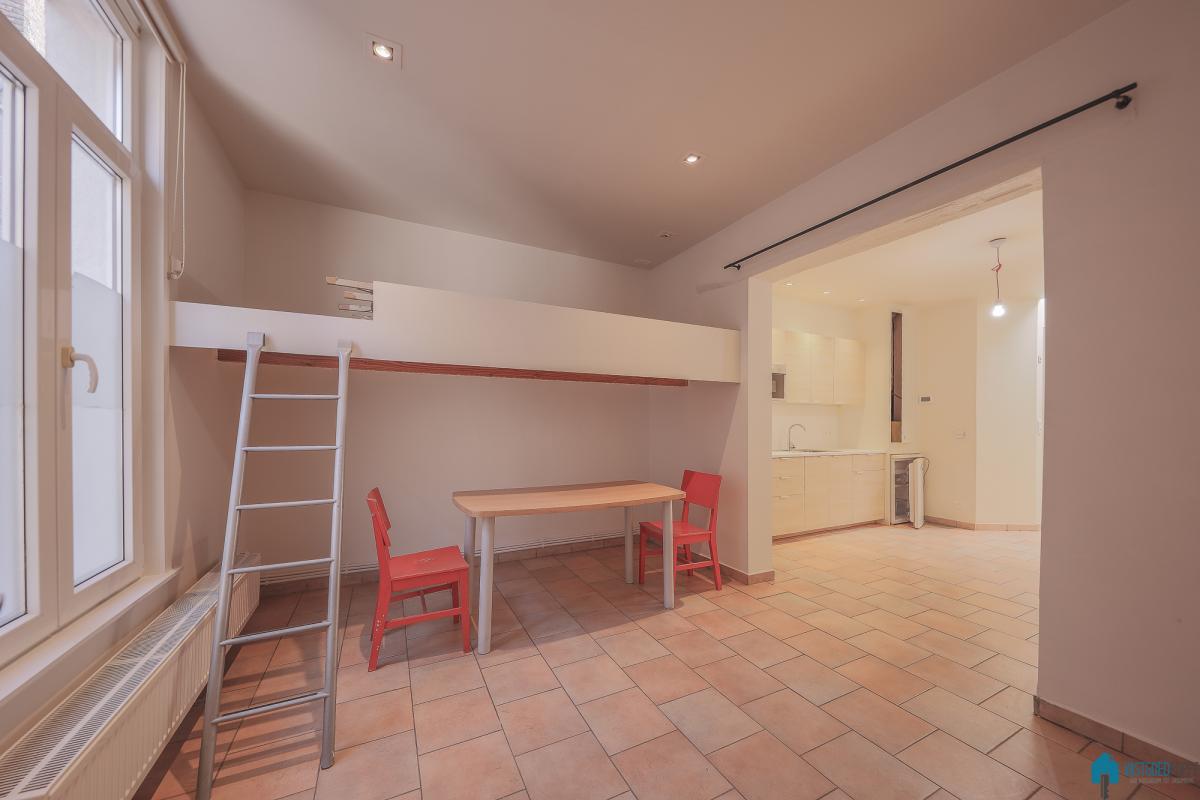
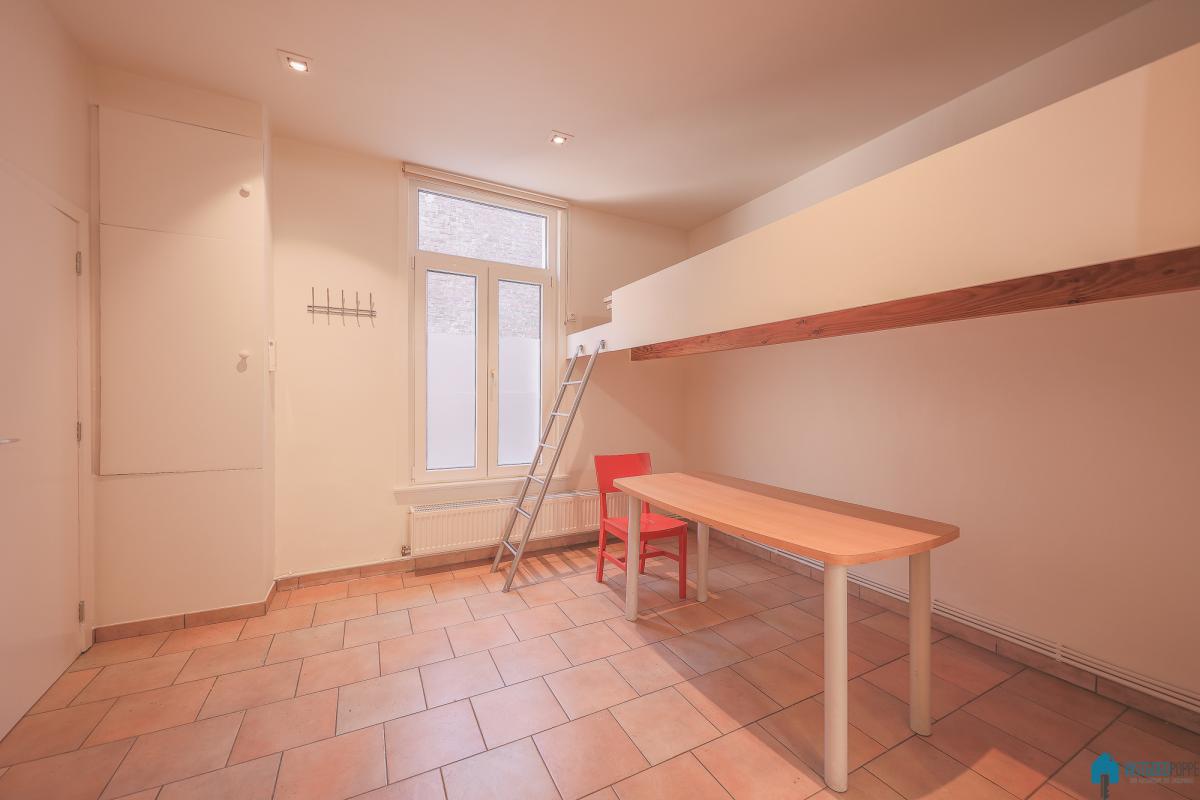
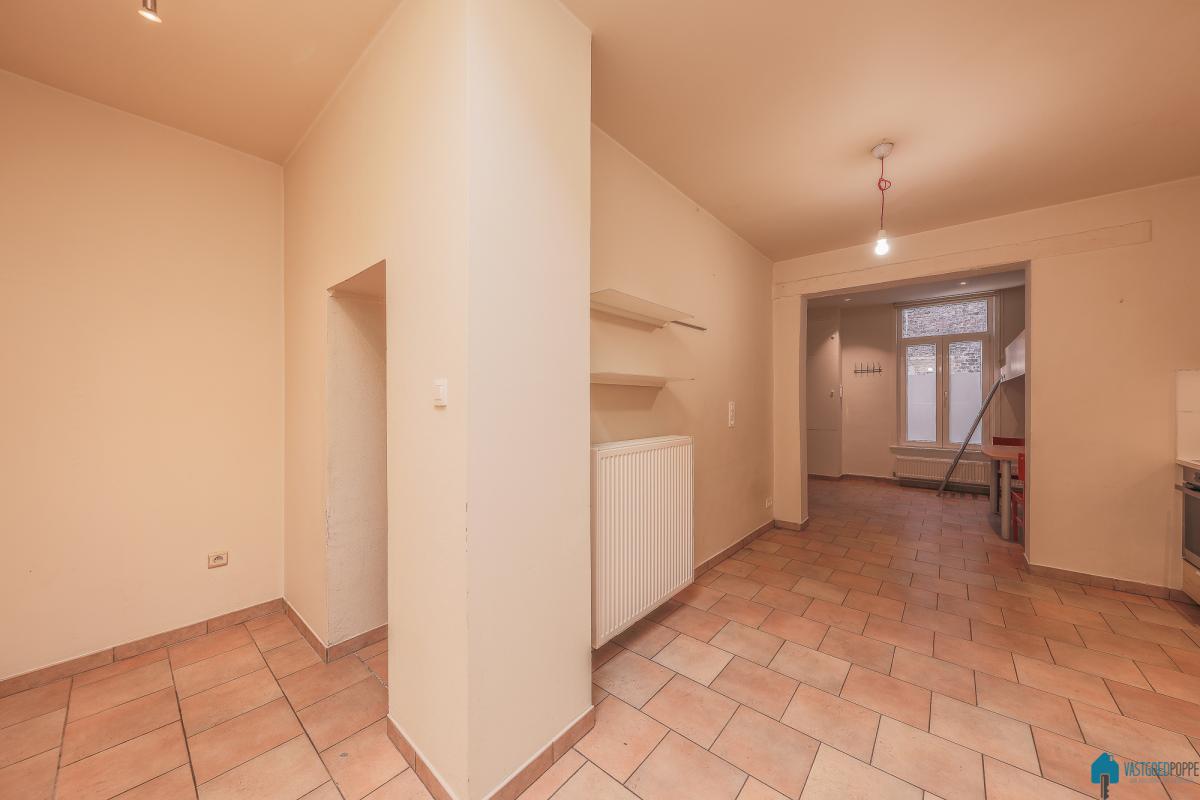
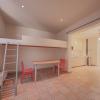
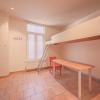
- practical layout with living area and sleeping area,
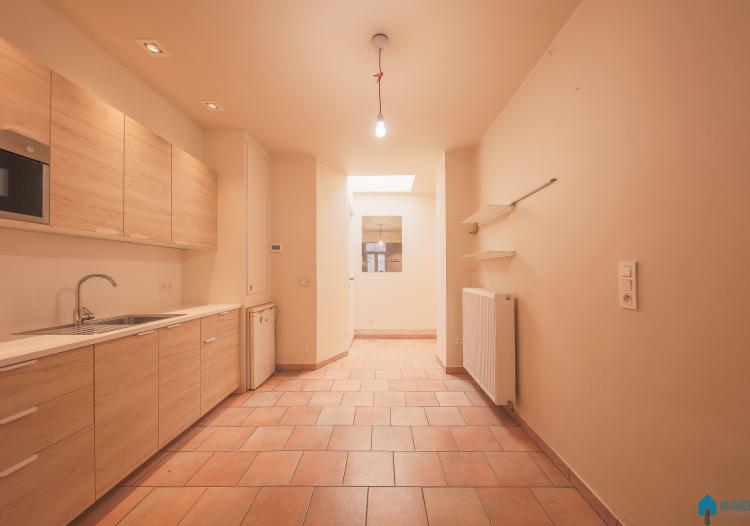
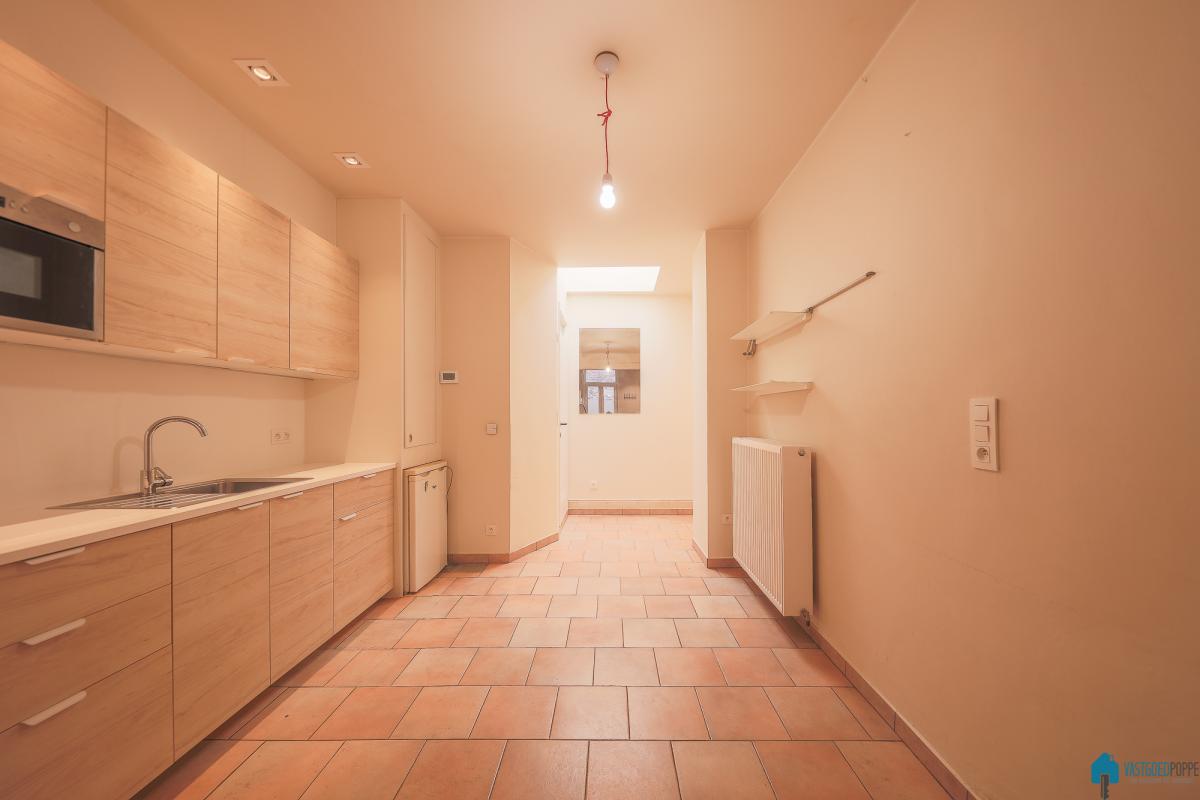
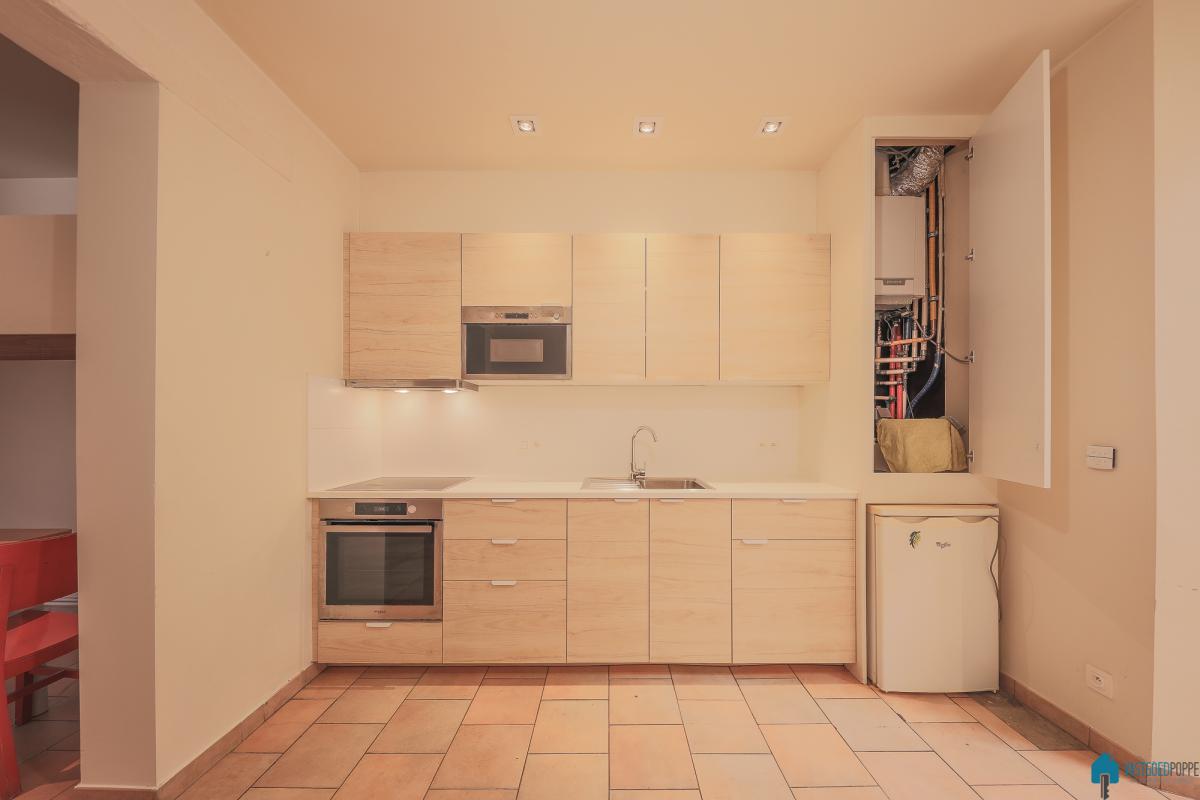
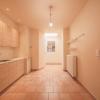
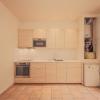
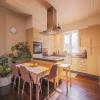
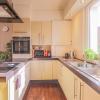
- fully equipped kitchen with all mod cons,
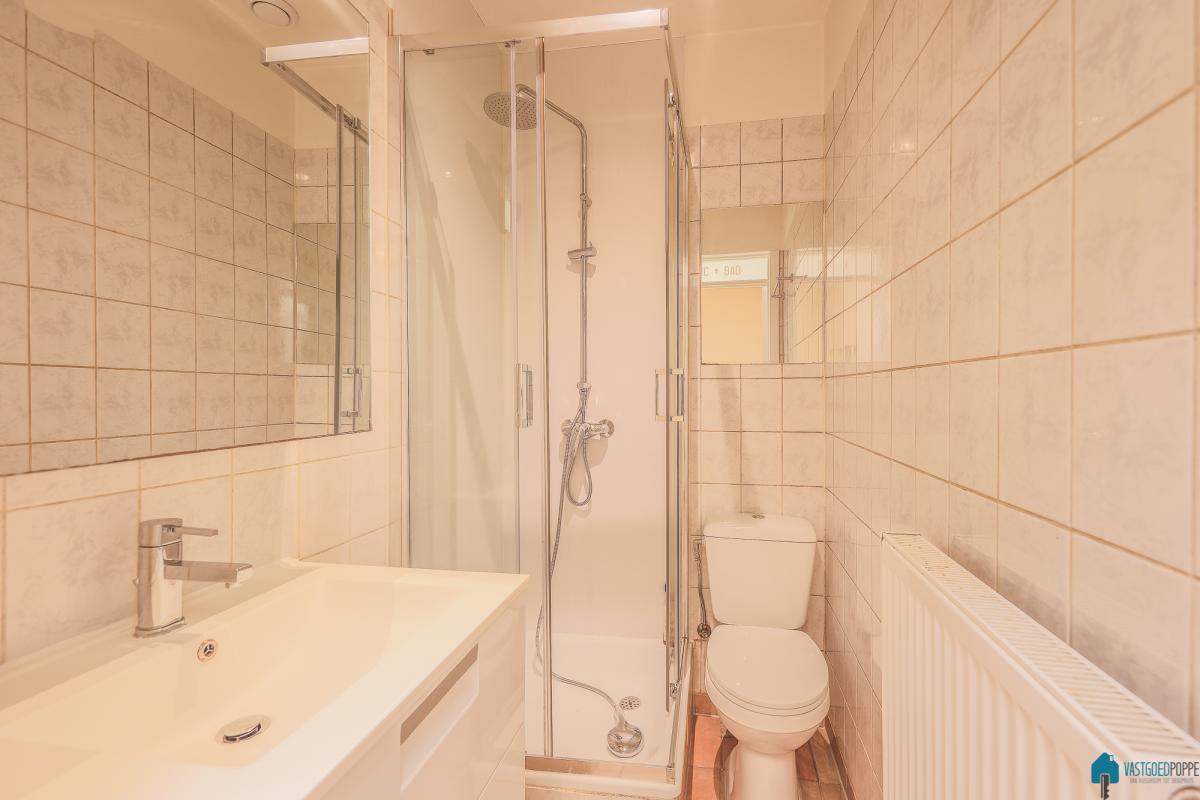
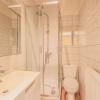
- separate bathroom with shower, sink, and toilet,
- office area,
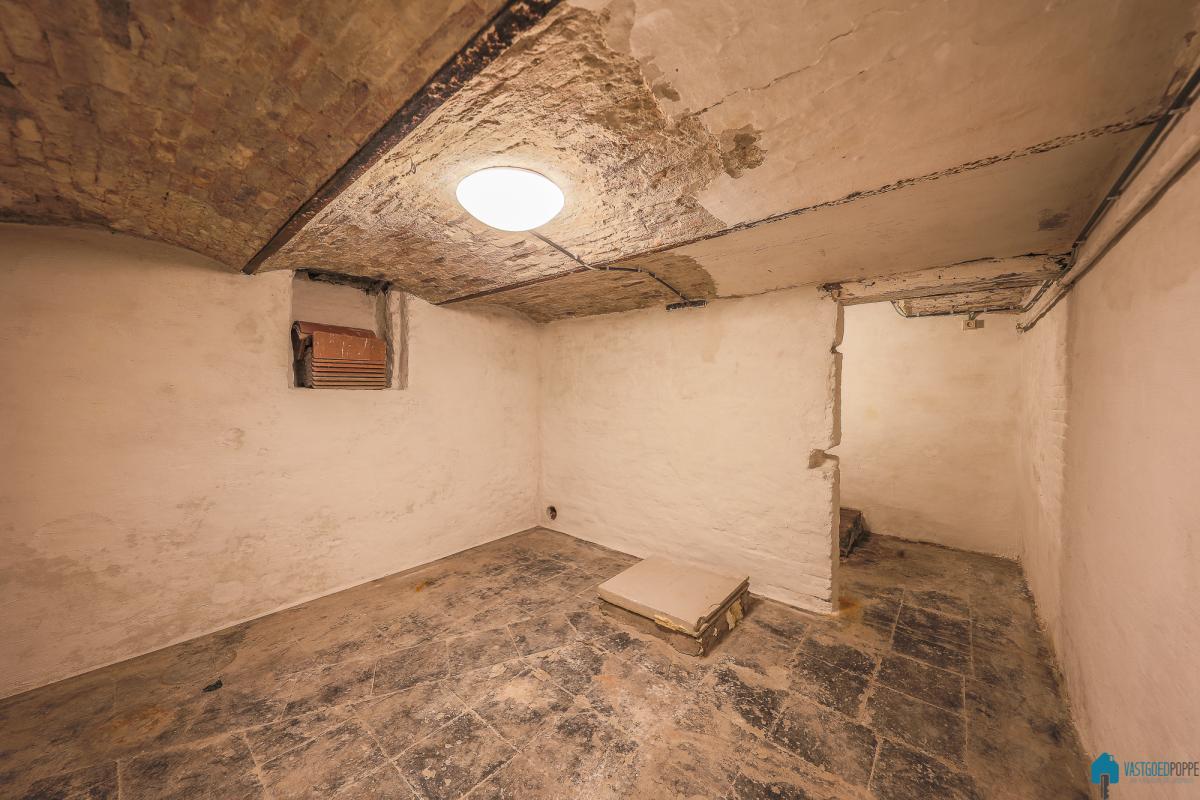
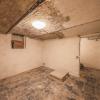
-spacious and convenient basement
Triplex apartment:
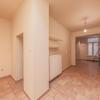
- entrance hall with cloakroom
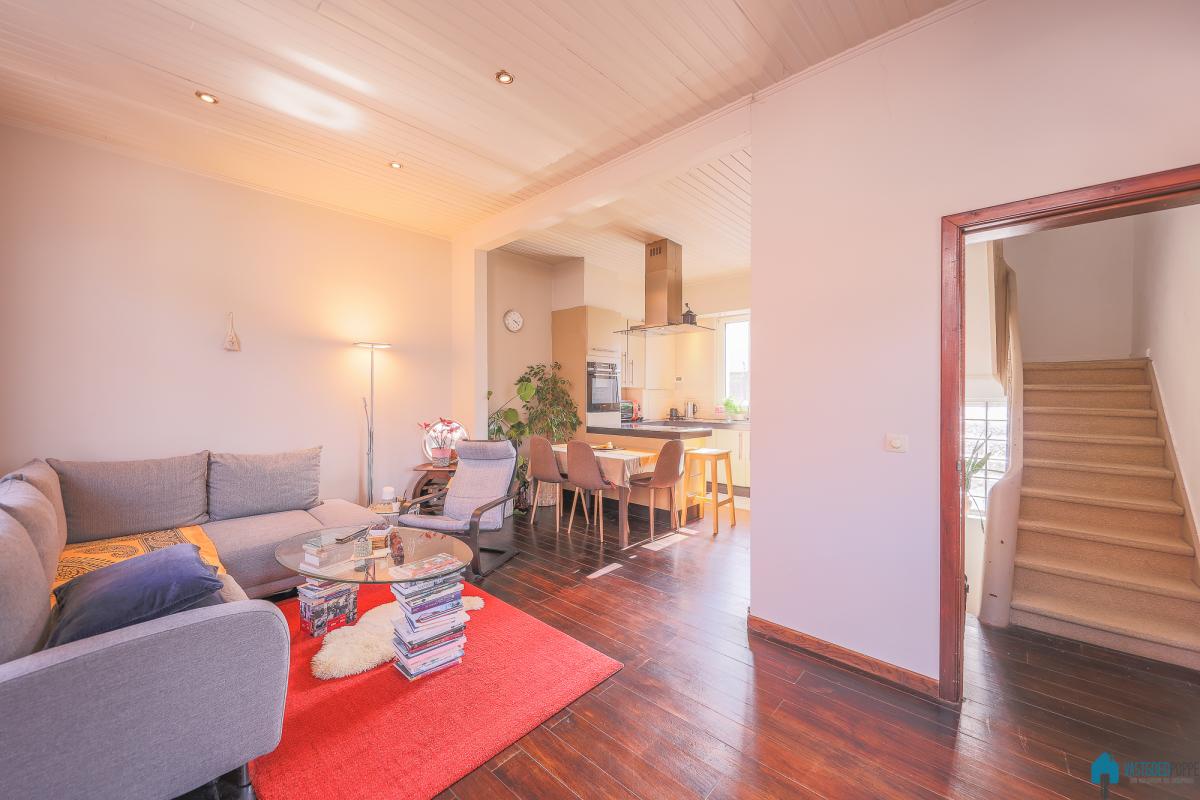
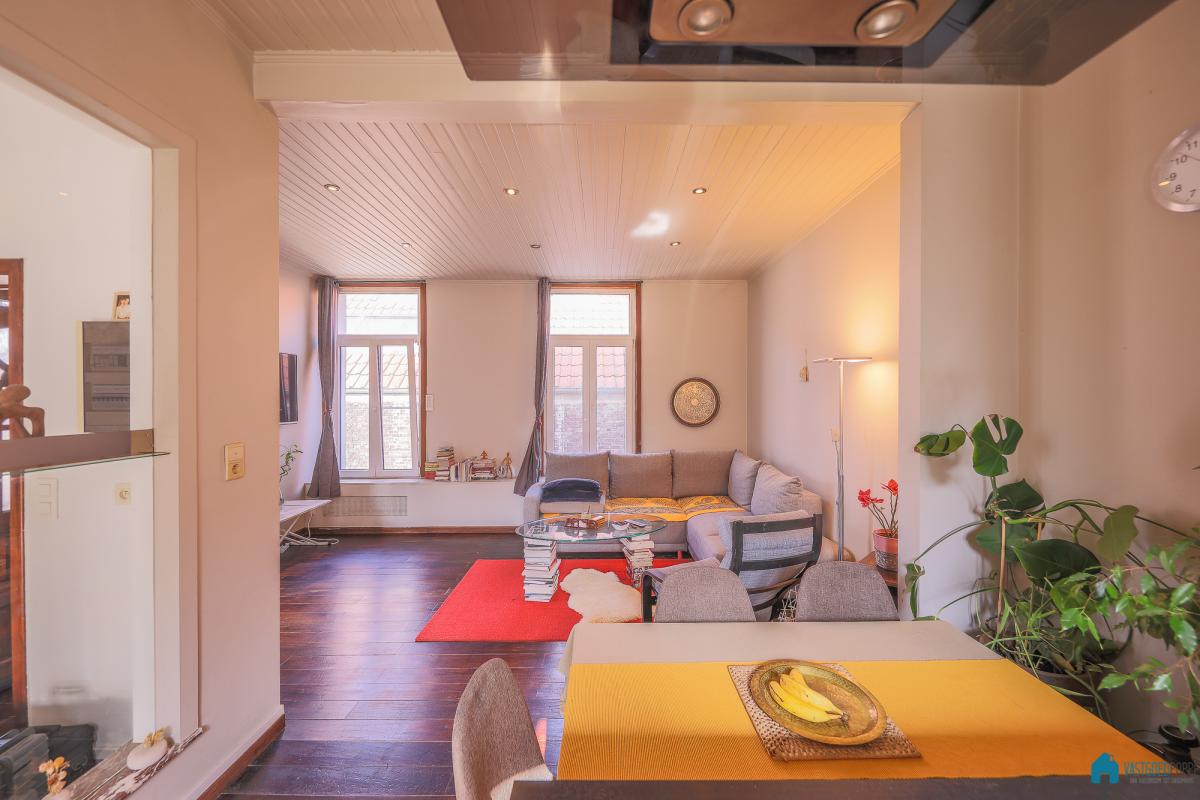
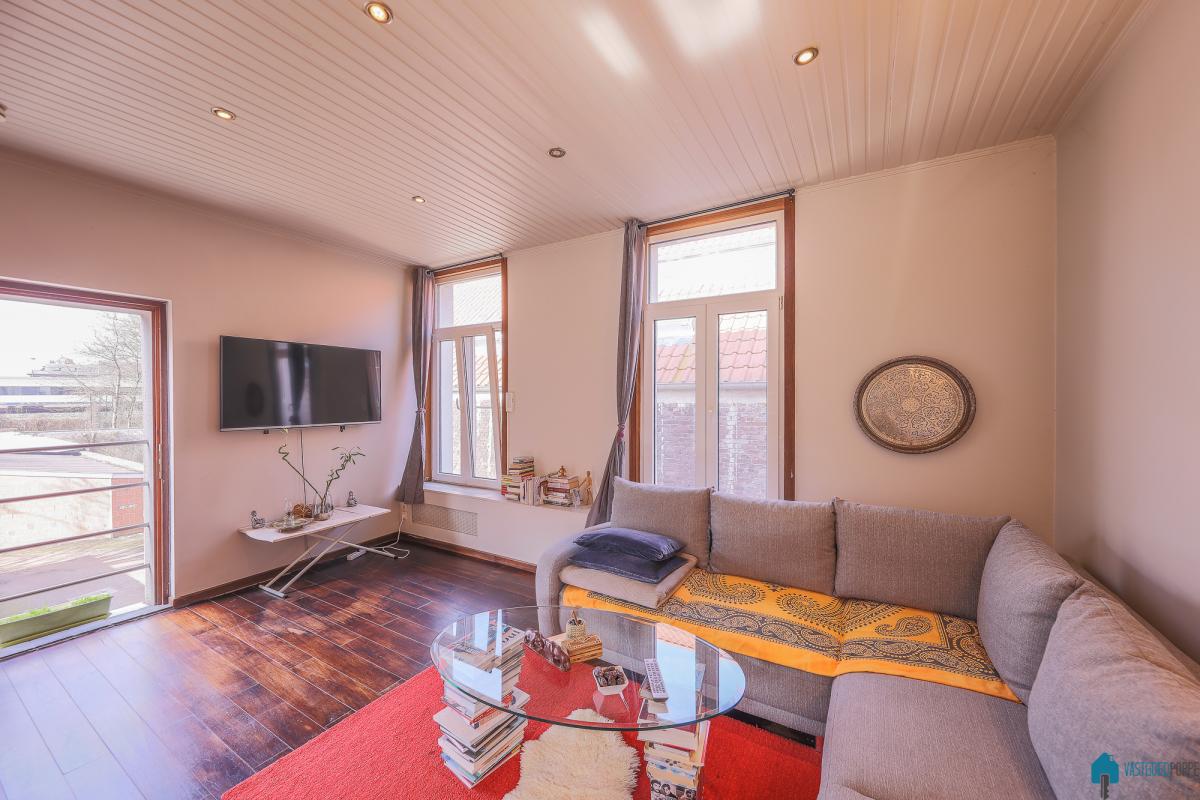
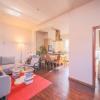
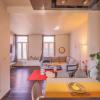
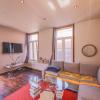
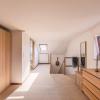
- spacious living room with lots of light
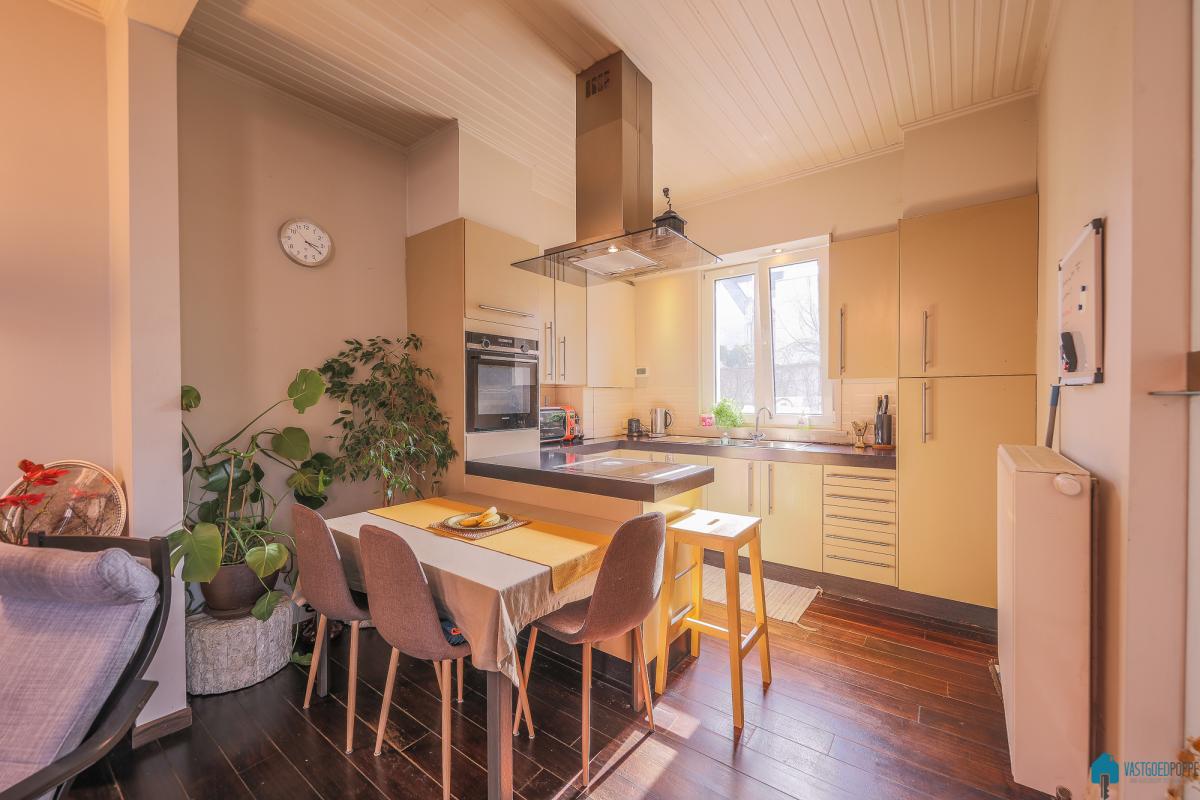
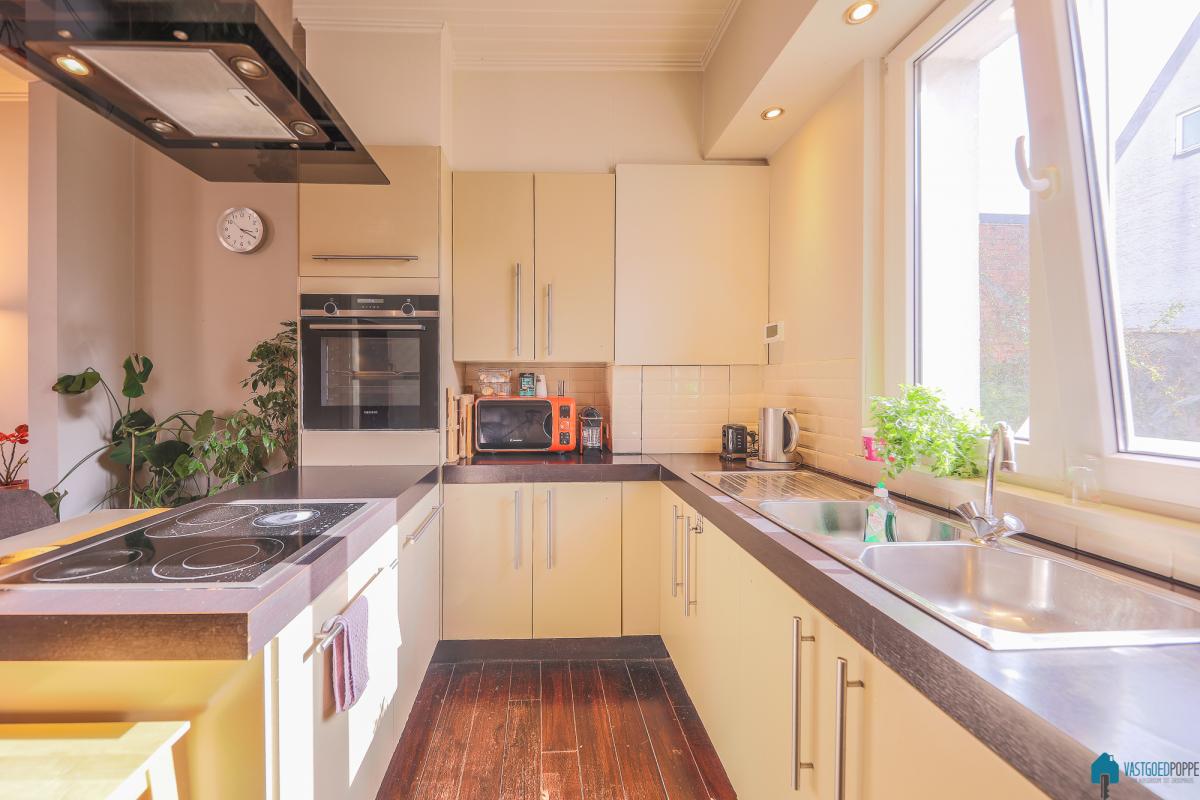
- open kitchen with all mod cons
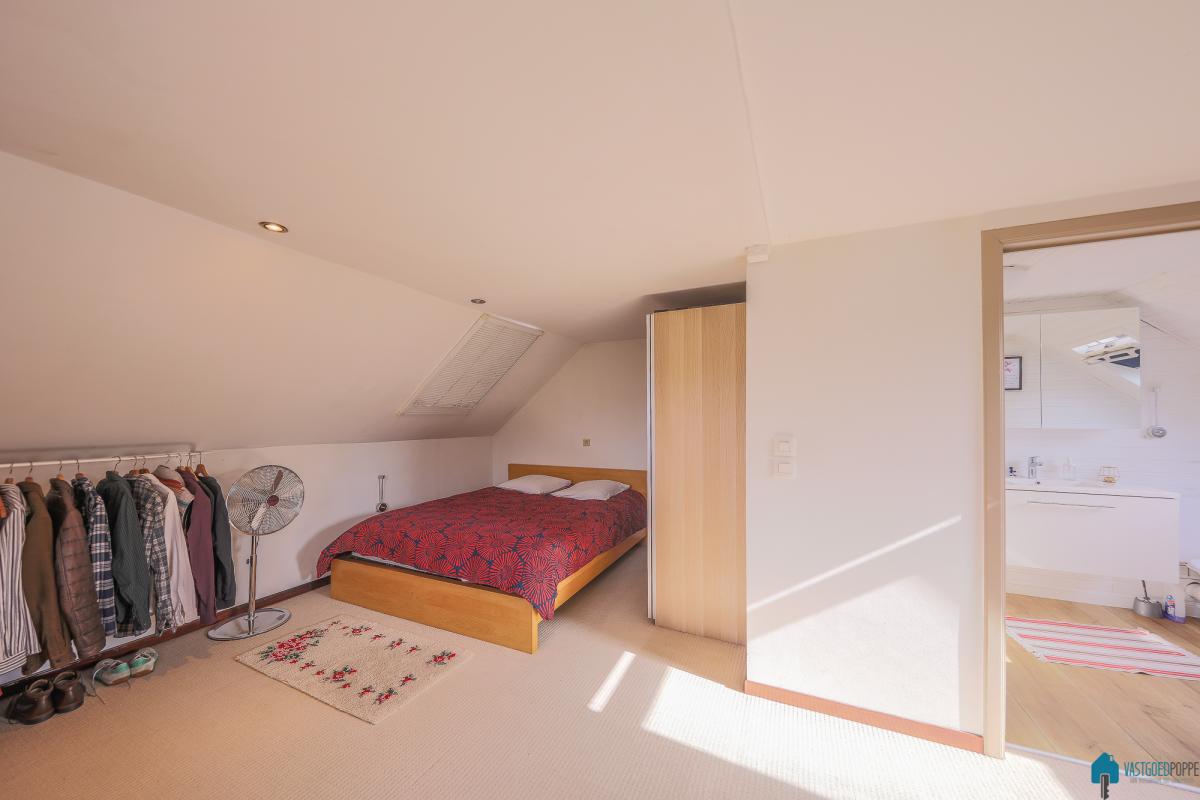
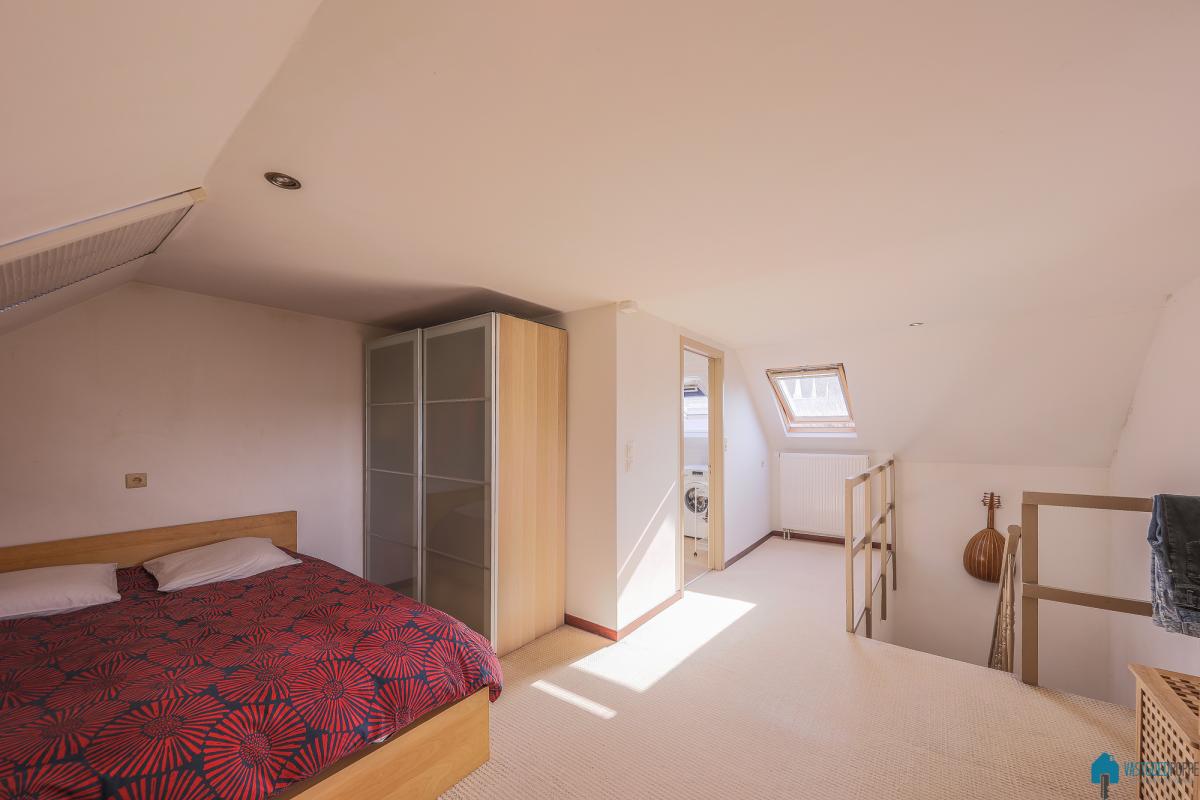
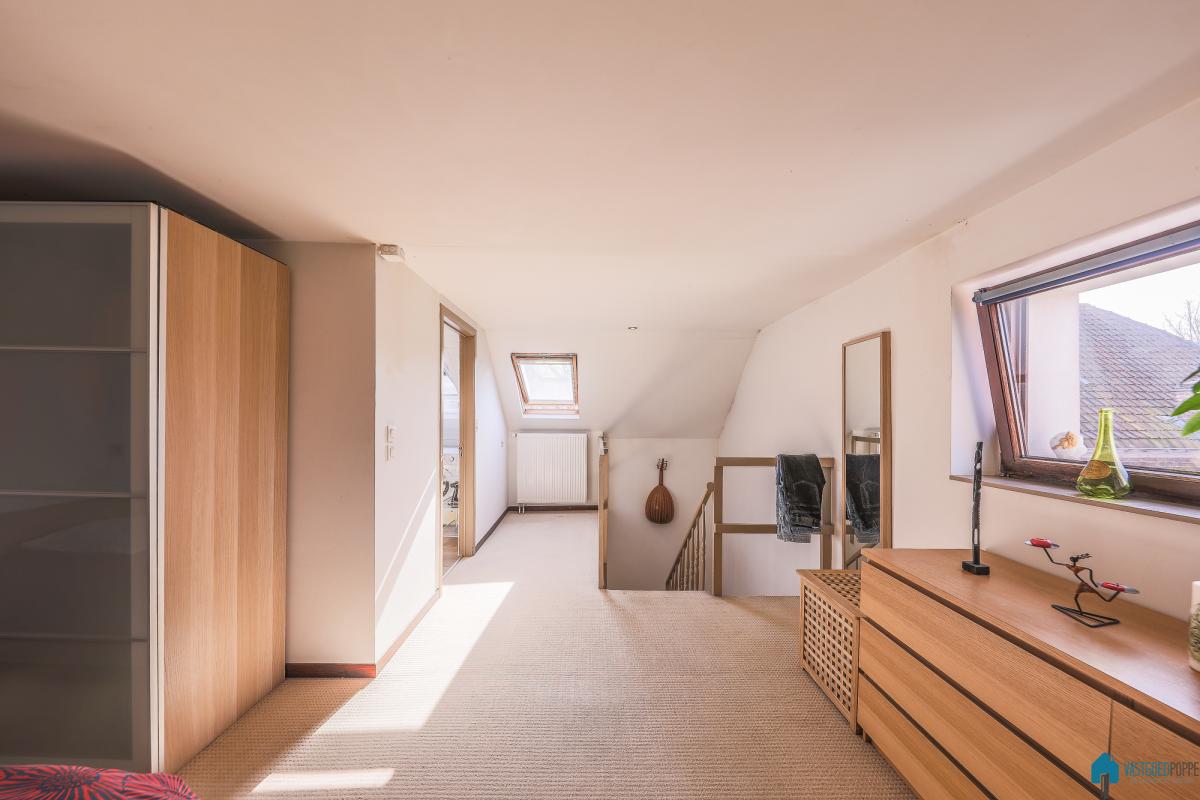
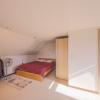
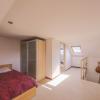
- sleeping area on the top floor
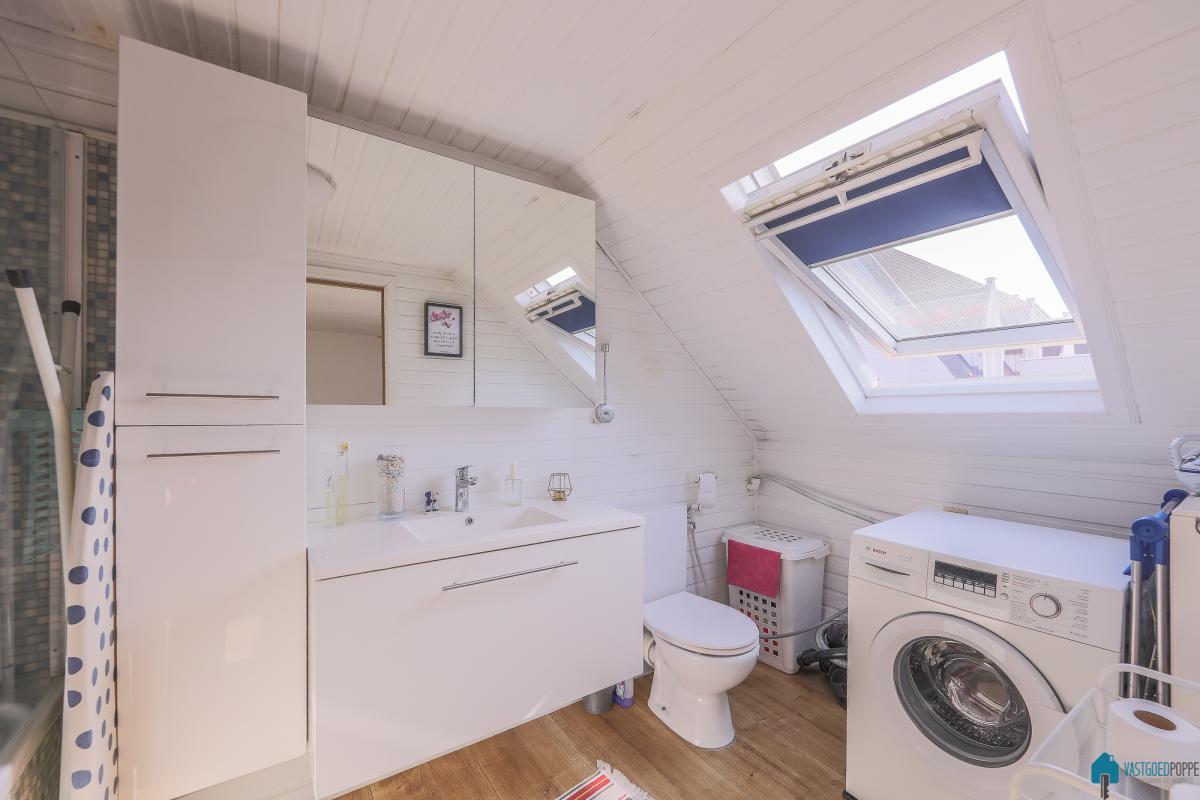
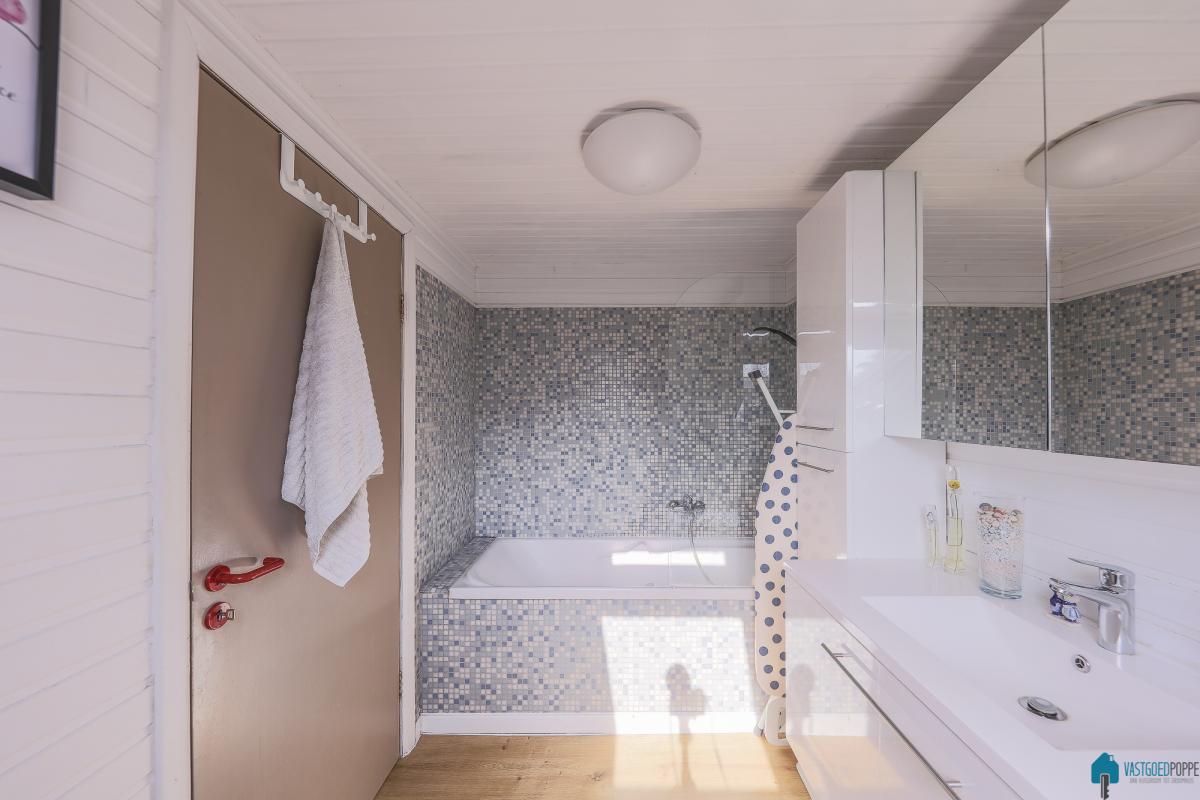
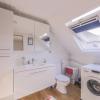
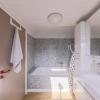
- bathroom with bath/shower, sink, toilet, connections for washing machine/dryer
Advantages of the property
• Two separate residential units with their own meters
• Attractive rental income and low vacancy rate due to the location
• Good accessibility to the center of Ghent, the R4 and E17
• Stable investment in a popular rental market with stable returns
• Opportunity for optimization for those who want to further increase returns
• No major (renovation) costs in prospect
• Energy-efficient: facade insulation, condensation central heating (HR-TOP), HR glazing, roof insulation
This ready-to-move-in investment property combines a strong location with two rentable units, making it a particularly attractive investment for both novice and experienced real estate investors. An opportunity you don't want to miss.
Contact the office for more information and/or an on-site visit.
Ground floor studio:
- practical layout with living area and sleeping area,
- fully equipped kitchen with all mod cons,
- separate bathroom with shower, sink, and toilet,
- office area,
-spacious and convenient basement
Triplex apartment:
- entrance hall with cloakroom
- spacious living room with lots of light
- open kitchen with all mod cons
- sleeping area on the top floor
- bathroom with bath/shower, sink, toilet, connections for washing machine/dryer
Advantages of the property
• Two separate residential units with their own meters
• Attractive rental income and low vacancy rate due to the location
• Good accessibility to the center of Ghent, the R4 and E17
• Stable investment in a popular rental market with stable returns
• Opportunity for optimization for those who want to further increase returns
• No major (renovation) costs in prospect
• Energy-efficient: facade insulation, condensation central heating (HR-TOP), HR glazing, roof insulation
This ready-to-move-in investment property combines a strong location with two rentable units, making it a particularly attractive investment for both novice and experienced real estate investors. An opportunity you don't want to miss.
Contact the office for more information and/or an on-site visit.
Division
Floor -1
| Cellar | 16 m² |
Ground floor
| Bathroom 1 | 4 m² | |
| Bedroom 1 | 10 m² | |
| Hall | 6 m² | |
| Kitchen 1 | 10 m² | |
| Living | 10 m² |
Floor 1
| 20 m² | ||
| Kitchen 2 | 8 m² | |
| Night hall |
Floor 2
| Bathroom 2 | 6 m² | |
| Bedroom 2 | 15 m² |
Spatial scheduling
| Bouwvergunning | No |
| Recente bestemming | Urban zone |
| Dagvaardingen | No |
| Voorkooprecht | Yes |
| Verkavelingsvergunning | No |
| Effectively vulnerable to flooding | No |
| Possibly vulnerable to flooding | No |
| Defined floodplain | No |
| Defined bank area | No |
| Risk zone for floods | No |
| G-score | A |
| P-score | A |
EPC data
| EPC n° | UC |
| Energy label |
B

|
| EPC value | 152 kWh/m² |
152
Comfort
| Kitchentype | Equipped |
| Bathroom type | Equipped |
| Heating | Gas |
| Boiler | Individual |
| Central heating | yes |
| Joinery outside | Plastic |
| Glazing | Double glazing |
| Parlophone | yes |
| connection to electricity network | yes |
| Meter for electricity | Individual meter |
| Gas connection | yes |
| Meter for gas | Individual meter |
| Telephone connection | yes |
| Internet connection | yes |
| Connection to water | yes |
| Meter for water | Individual meter |
Financial info
| Price | € 389.000,00 |
| Registration and other fees | € 11.364,34 |
| Cadastral revenue | € 233,00 |
Other information
| Available on | at the deed |
| Distance to public transport | 100 m |
| Distance to stores | 100 m |
| Distance to school | 200 m |
| Ready to move in | yes |
Relating to the construction
| Construction type | semi-detached |
| Construction year | 1900 |
| Renovation period | 2013 |
| Number of bedrooms | 2 |
| Number of bathrooms | 2 |
| Number of toilets | 2 |
| State | Good state |
| Ground surface | 47 m² |
| Living surface | 120 m² |
| Surface Ground Floor | 47 m² |
| Surface 1st floor | 40 m² |
| Surface 2nd floor | 40 m² |
| Ground width | 5,50 m |
| Ground depth | 8,50 m |
| Façade width | 5,50 m |
| Number of floors | 3 |
| Roof type | Saddleback roof |
| Electrical check certification | Obtained, valid |
| Low energy property | yes |
| Renovation obligation | No |