
Vastgoed Poppe
Noordstraat 17, 9000 Gent
T. +32 477 37 75 57
E. [email protected] W. http://www.vastgoedpoppe.be
Spacious renovated flat with south-facing terrace
Apartment for € 369.000
Elsstraat 41, 9000 Gent
Ref: spir465


2 bedrooms
1 bathroom
100m2 Living space
220m2 Surface area
EPC: 150 kWh/m2
Year of construction: 1980
Description

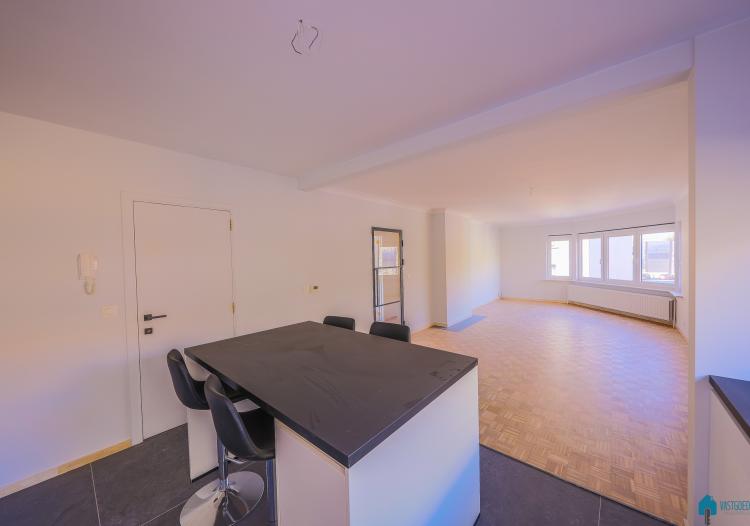
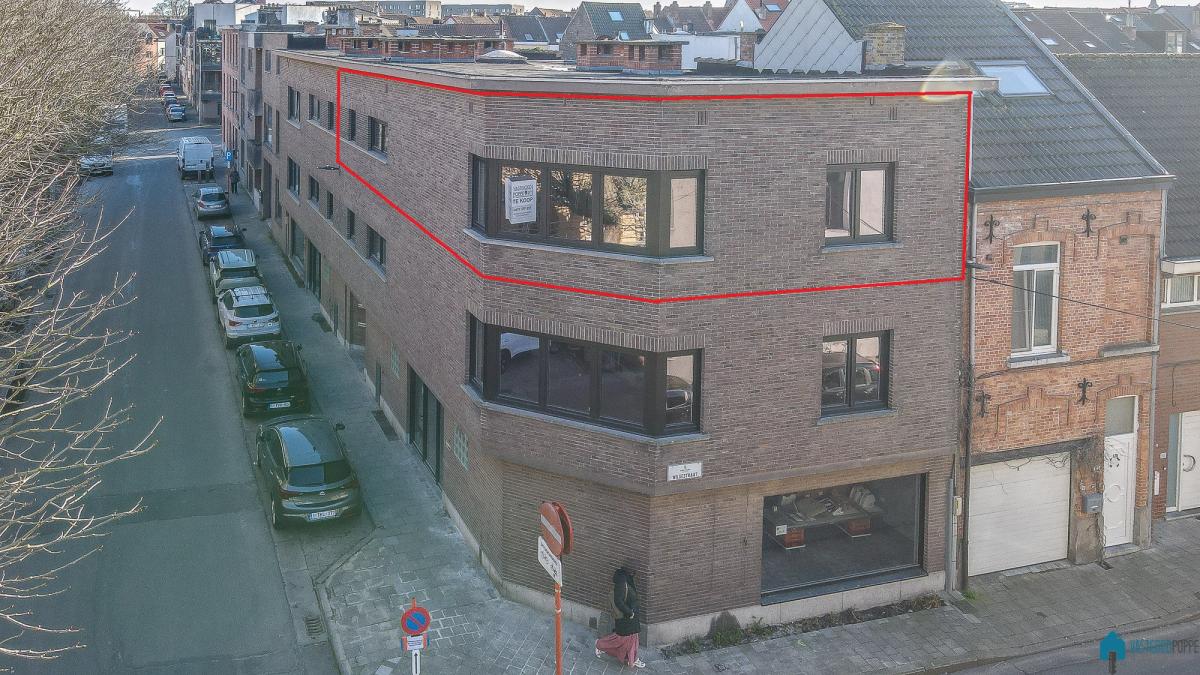

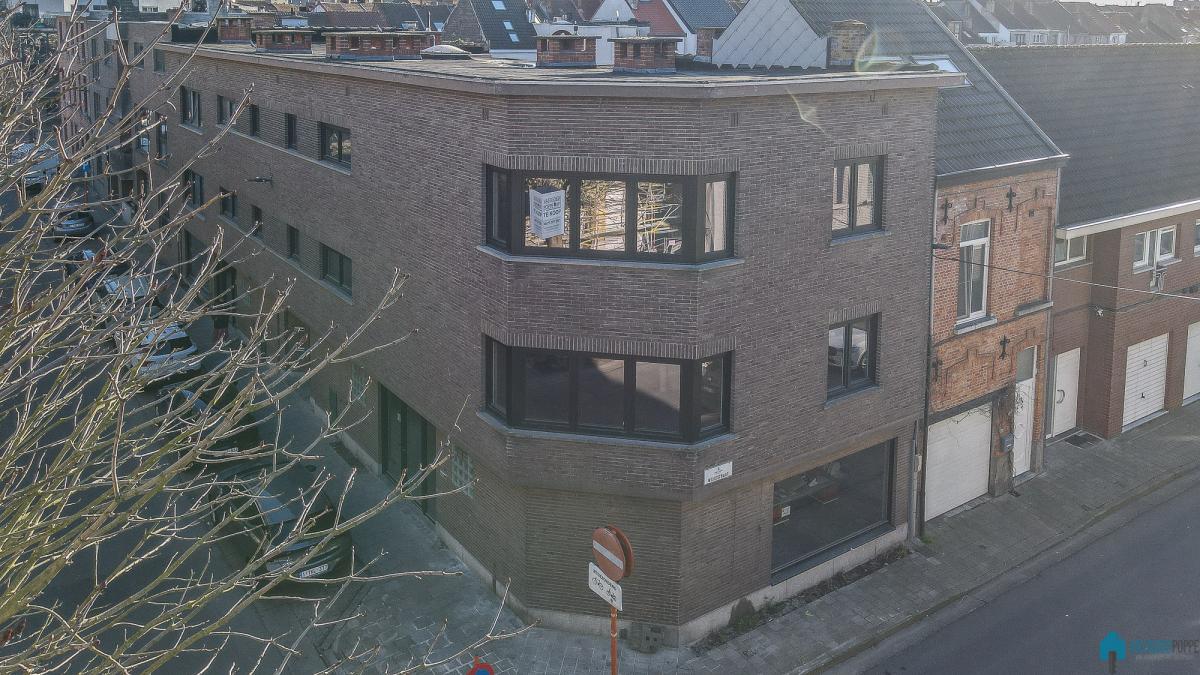
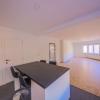
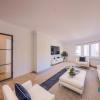
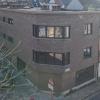
This spacious (100m²) ready-to-move-in corner apartment is located on the second floor of a small-scale residence without a property manager, with low communal costs as an absolute plus point.
The building is situated on Elsstraat, which overlooks the Tonderlier site, currently under development.
The Tonderlier is a brand new district with a beautiful park soon to be created, less than a minute's walk away. Elsstraat is a quiet, traffic-calmed side street off Gasmeterlaan (R40), which guarantees excellent accessibility by car. Finally, there are countless shops, cozy restaurants and cafés, public green spaces, sports and leisure facilities within walking distance.
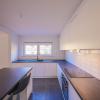
This apartment has just been renovated and equipped with every comfort. An ideal purchase for those looking for a ready-to-move-in property without any worries for the future, or interesting for investors given the current rental prices.
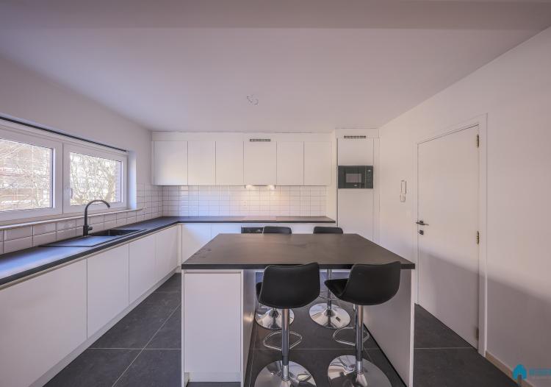
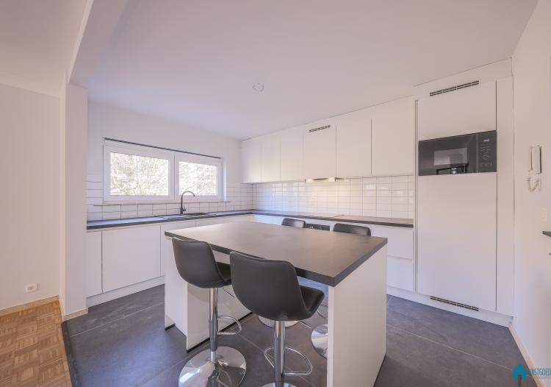
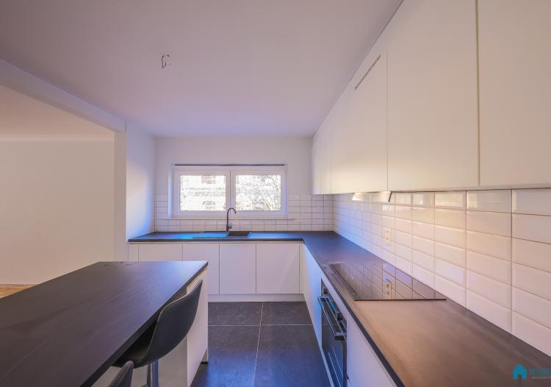
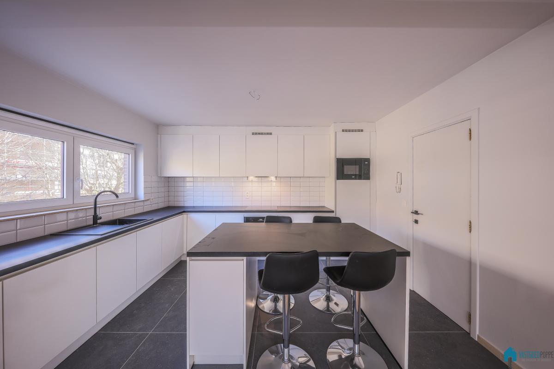
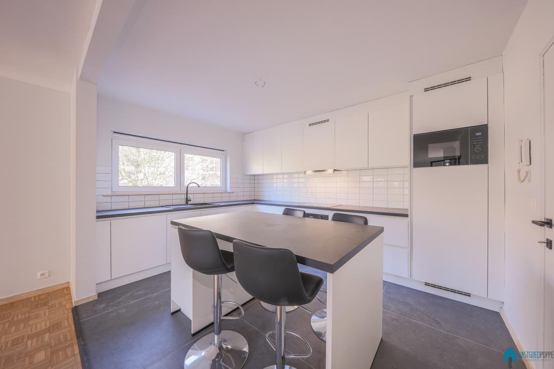
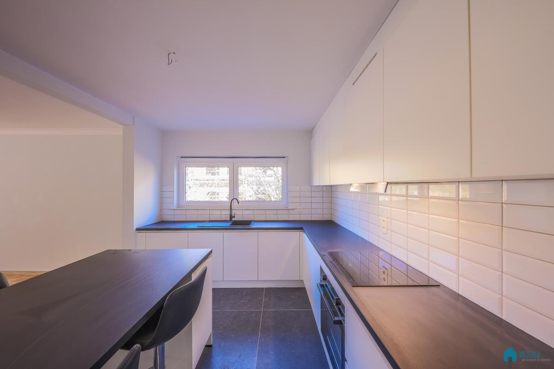
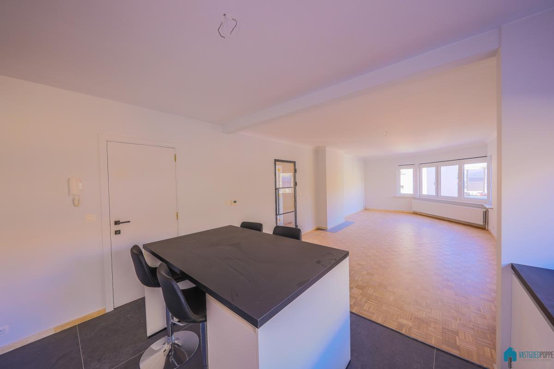
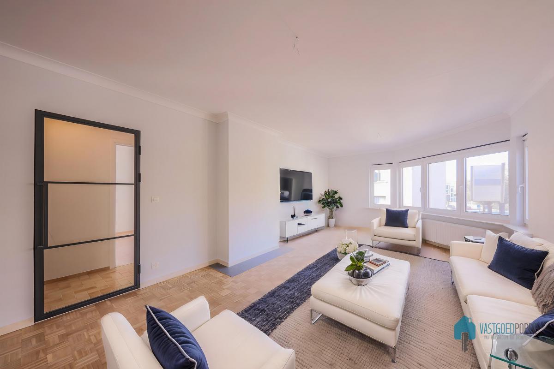
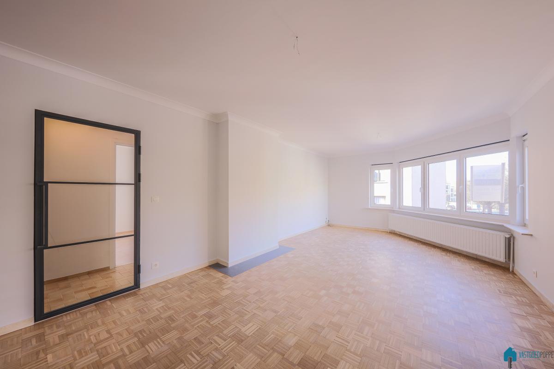
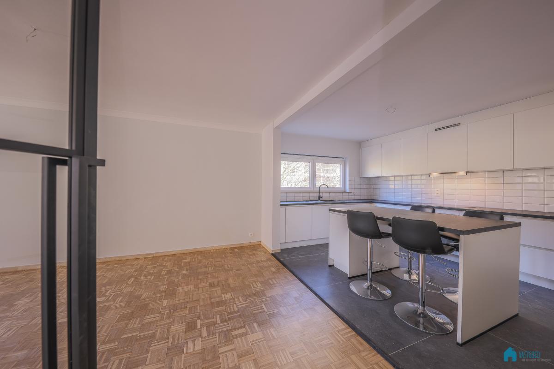
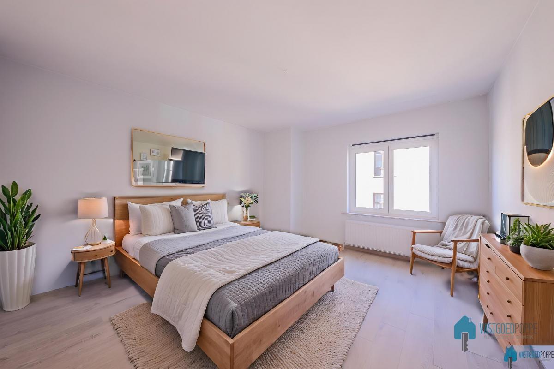
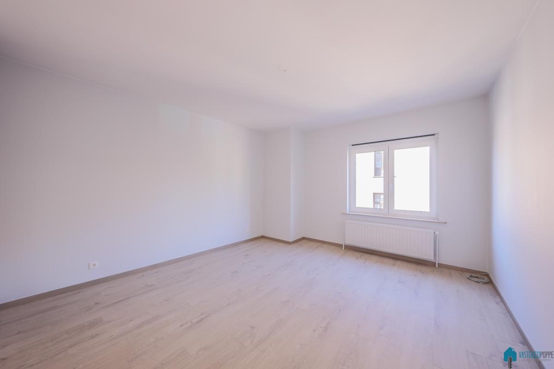
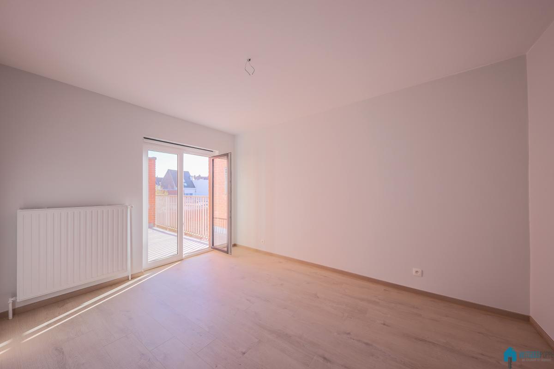
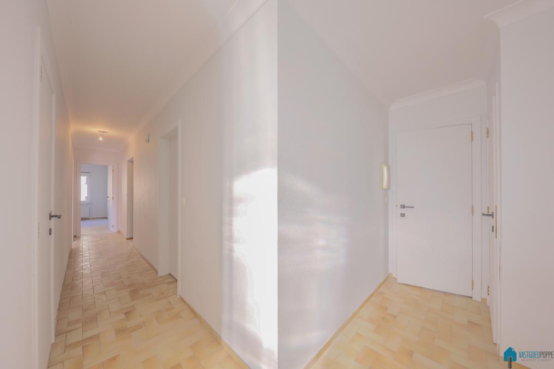
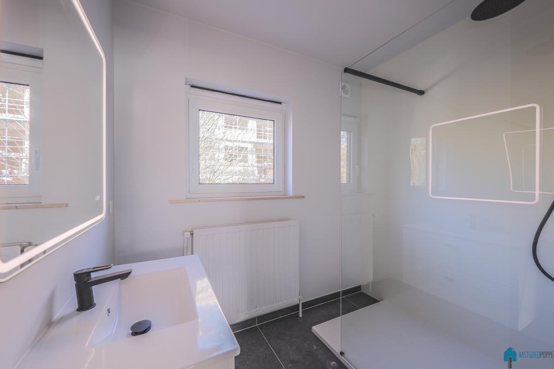
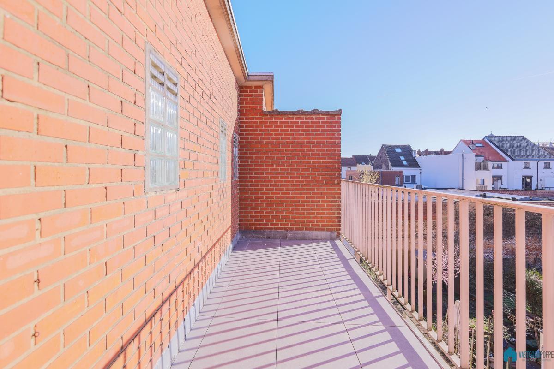
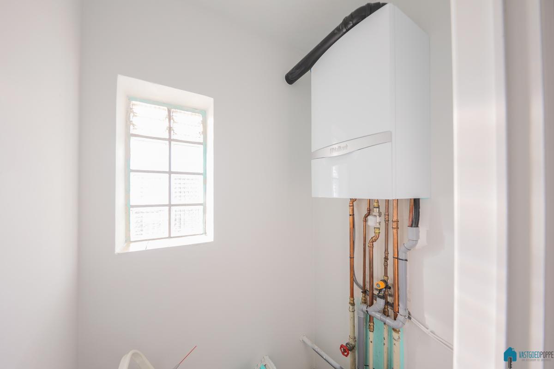
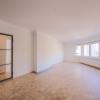
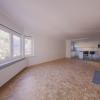
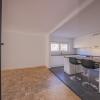
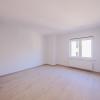
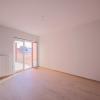
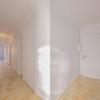
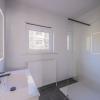
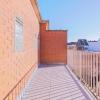
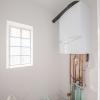
Layout as follows: spacious entrance hall with cloakroom, separate toilet with sink, bathroom with walk-in shower and sink, handy storage room with a gas condensing boiler (central heating & hot water), spacious and bright living room with authentic parquet flooring, completely renovated high-quality kitchen with dishwasher, combi-oven-induction hob, refrigerator, etc. Two spacious and fully equipped bedrooms with access to the south-facing terrace. In addition to its excellent location, this apartment has enormous potential in terms of surface area, energy efficiency (EPC label B), layout, etc. Each apartment has its own EGW meters. Compliant electrical inspection.
Voor meer info contacteer het kantoor via gsm 0477377557 of [email protected]
Virtuele tour beschikbaar: https://my.matterport.com/show/?m=hsq9CgWjXB9
The building is situated on Elsstraat, which overlooks the Tonderlier site, currently under development.
The Tonderlier is a brand new district with a beautiful park soon to be created, less than a minute's walk away. Elsstraat is a quiet, traffic-calmed side street off Gasmeterlaan (R40), which guarantees excellent accessibility by car. Finally, there are countless shops, cozy restaurants and cafés, public green spaces, sports and leisure facilities within walking distance.
This apartment has just been renovated and equipped with every comfort. An ideal purchase for those looking for a ready-to-move-in property without any worries for the future, or interesting for investors given the current rental prices.
Layout as follows: spacious entrance hall with cloakroom, separate toilet with sink, bathroom with walk-in shower and sink, handy storage room with a gas condensing boiler (central heating & hot water), spacious and bright living room with authentic parquet flooring, completely renovated high-quality kitchen with dishwasher, combi-oven-induction hob, refrigerator, etc. Two spacious and fully equipped bedrooms with access to the south-facing terrace. In addition to its excellent location, this apartment has enormous potential in terms of surface area, energy efficiency (EPC label B), layout, etc. Each apartment has its own EGW meters. Compliant electrical inspection.
Voor meer info contacteer het kantoor via gsm 0477377557 of [email protected]
Virtuele tour beschikbaar: https://my.matterport.com/show/?m=hsq9CgWjXB9
Division
Floor 2
| Bathroom 1 | 4 m² | |
| Bedroom 1 | 15 m² | |
| Bedroom 2 | 12 m² | |
| Hall | 14 m² | |
| Kitchen 1 | 12 m² | |
| Living | 30 m² | |
| Store room | 2 m² | |
| Terrace | 9 m² | |
| Wardrobe | 1 m² | |
| Wc1 | 1,5 m² |
Spatial scheduling
| Bouwvergunning | Yes |
| Recente bestemming | Urban zone |
| Dagvaardingen | No |
| Voorkooprecht | Yes |
| Verkavelingsvergunning | No |
| Effectively vulnerable to flooding | No |
| Possibly vulnerable to flooding | No |
| Defined floodplain | No |
| Defined bank area | No |
| Risk zone for floods | No |
| G-score |
D

|
| P-score |
D

|
EPC data
| EPC n° | UC3807814 |
| Energy label |
B

|
| EPC value | 150 kWh/m² |
150
Comfort
| Kitchentype | Equipped |
| Bathroom type | Equipped |
| Heating | Gas |
| Boiler | Individual |
| Central heating | yes |
| Joinery outside | Plastic |
| Glazing | Double glazing |
| connection to electricity network | yes |
| Meter for electricity | Individual meter |
| Type of Electricity meter | Smart meter |
| Connection to sewer | yes |
| Gas connection | yes |
| Meter for gas | Individual meter |
| Telephone connection | yes |
| Internet connection | yes |
| Connection to water | yes |
| Meter for water | Individual meter |
Financial info
| Price | € 369.000,00 |
| Registration and other fees | € 11.050,55 |
| Cadastral revenue | € 855,00 |
Other information
| Available on | at the deed |
| Distance to public transport | 100 m |
| Distance to stores | 100 m |
| Distance to school | 100 m |
| Ready to move in | yes |
Relating to the construction
| Construction type | semi-detached |
| Construction year | 1980 |
| Renovation period | 2026 |
| Number of bedrooms | 2 |
| Number of bathrooms | 1 |
| Number of toilets | 1 |
| State | Renewed |
| Ground surface | 220 m² |
| Living surface | 100 m² |
| Ground width | 16 m |
| Ground depth | 7 m |
| Floor | 2 |
| Number of floors | 1 |
| Number of facades | 3 |
| Electrical check certification | Obtained, valid |
| Renovation obligation | No |