
Vastgoed Poppe
Noordstraat 17, 9000 Gent
T. +32 477 37 75 57
E. [email protected] W. http://www.vastgoedpoppe.be
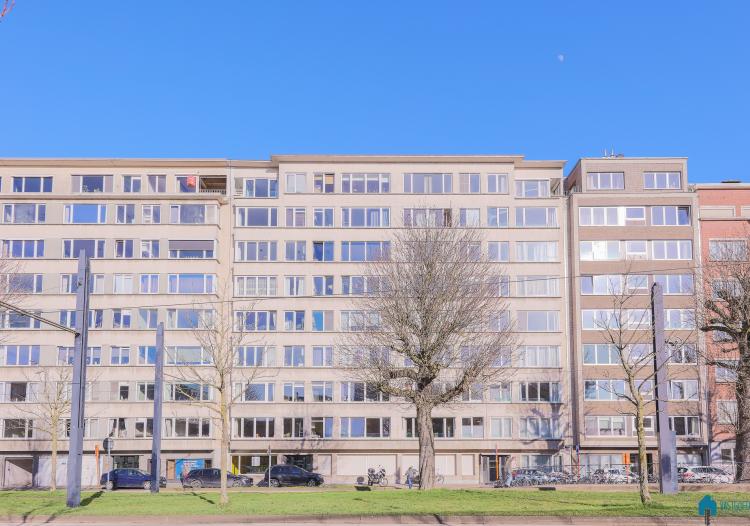
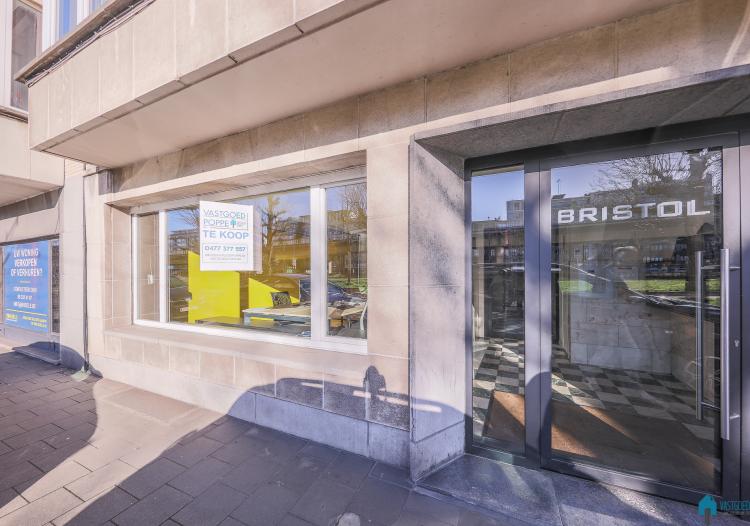
Ground floor apartment adjacent to Zuidpark
Apartment for € 229.000
Hubert Frère-Orbanlaan 571, 9000 Gent
Ref: spir464




1 Bedroom
1 bathroom
50m2 Living space
500m2 Surface area
EPC: 314 kWh/m2
Year of construction: 1966
Description
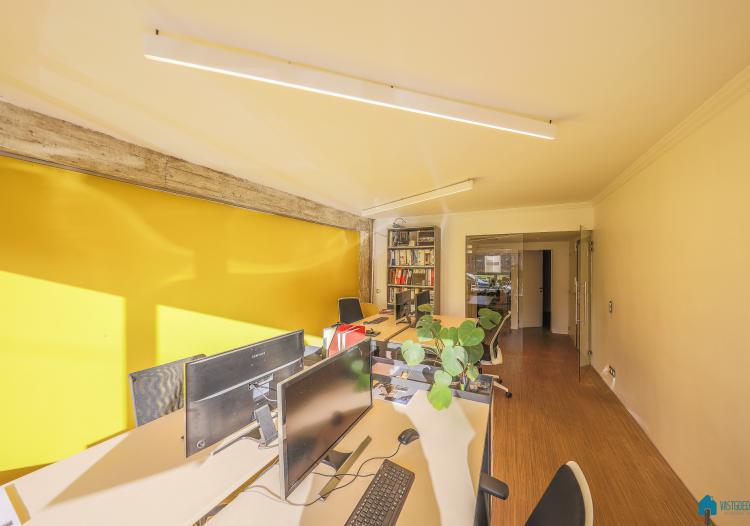
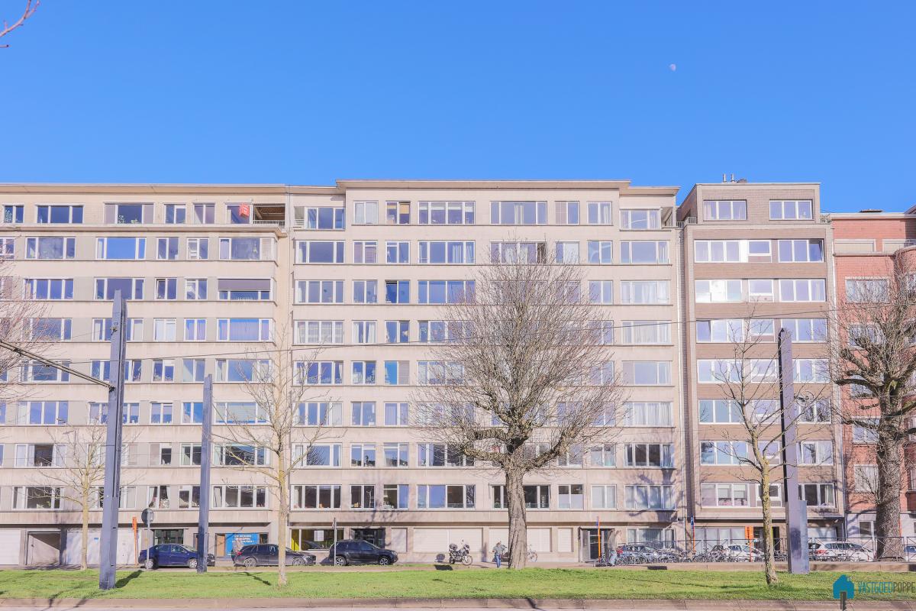
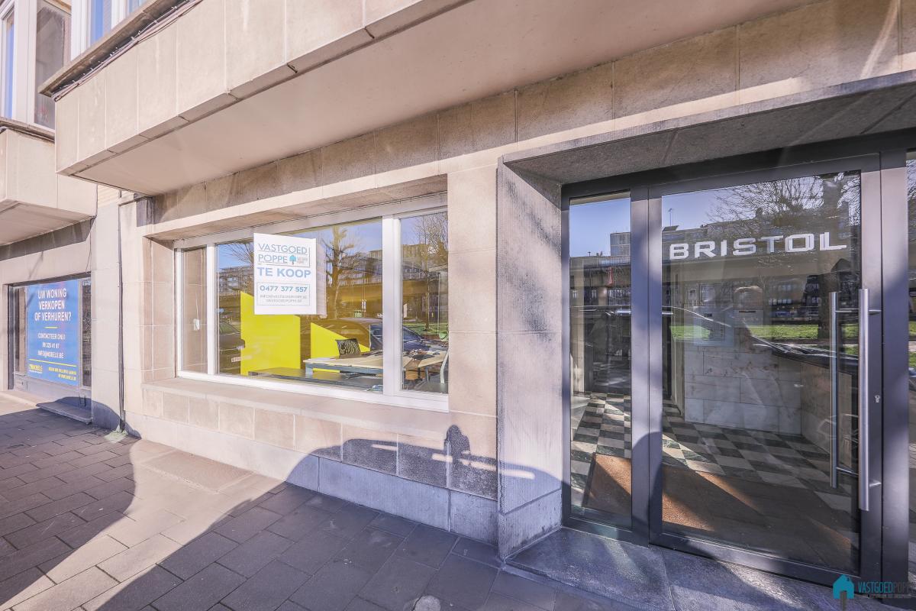
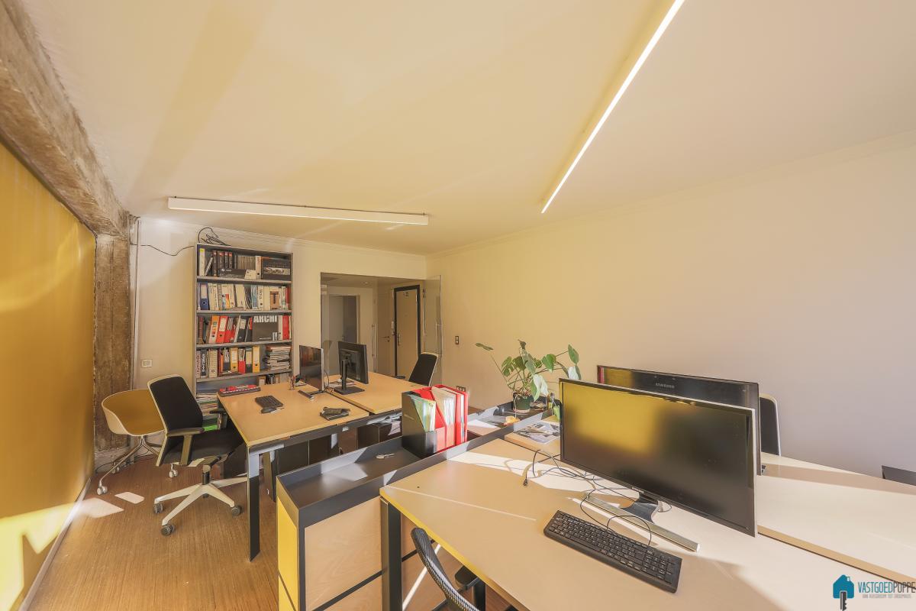
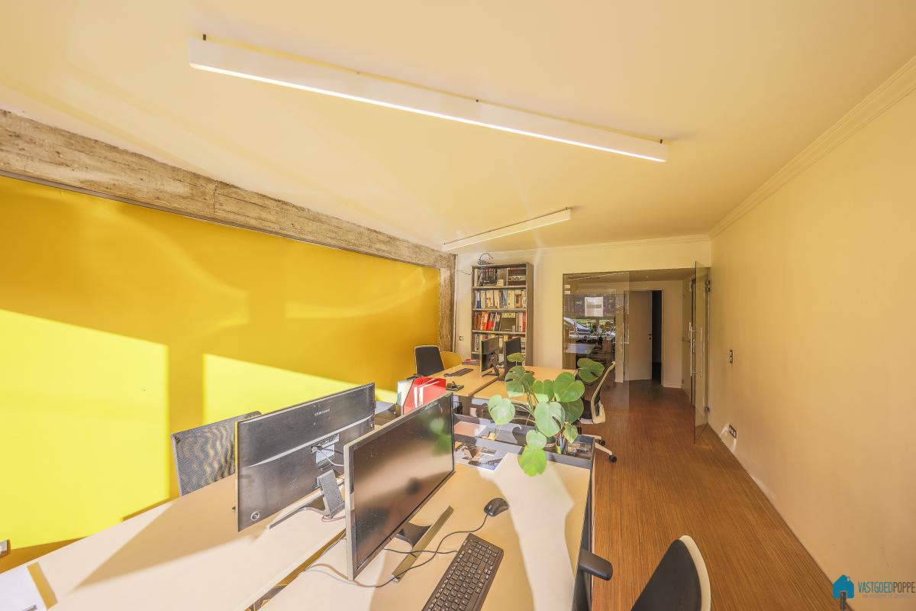
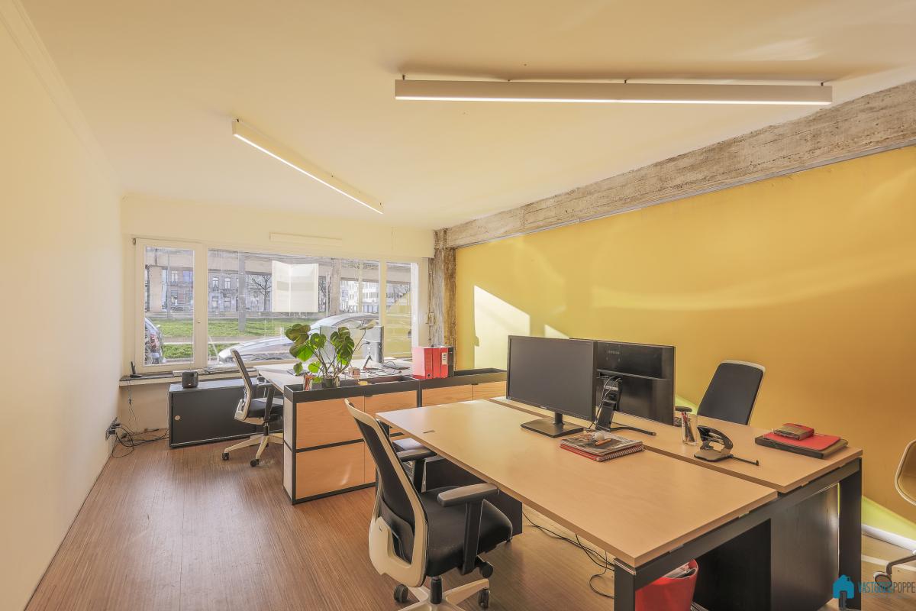
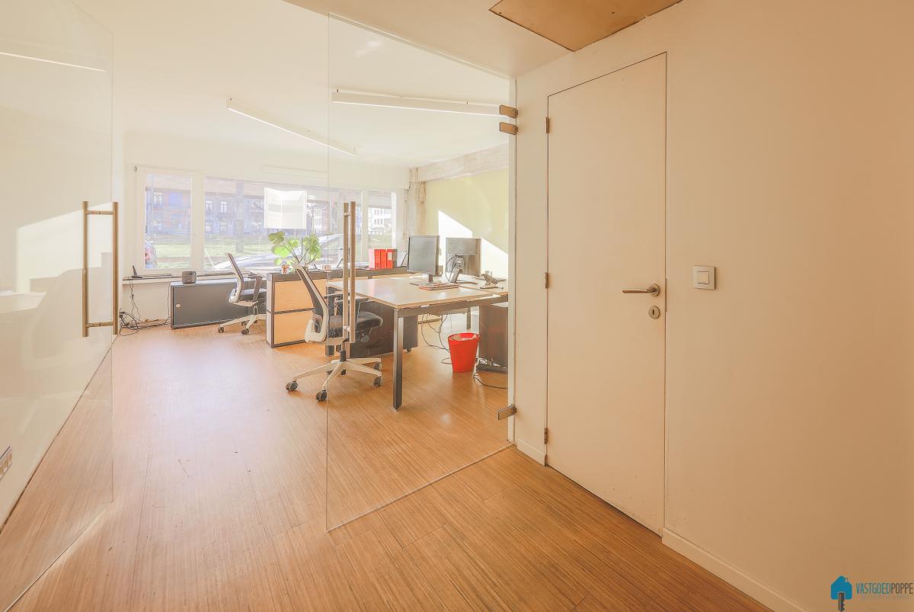
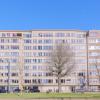
Sublime, well-located ground floor apartment near Ghent city center on Zuidpark. With numerous cozy cafes and restaurants, public transport, sports, and leisure facilities within walking distance. Close to various Ghent University and Hogent campuses.
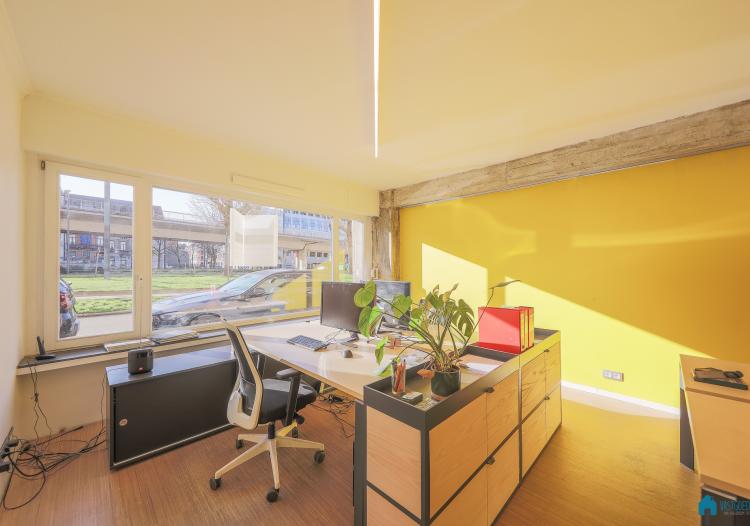
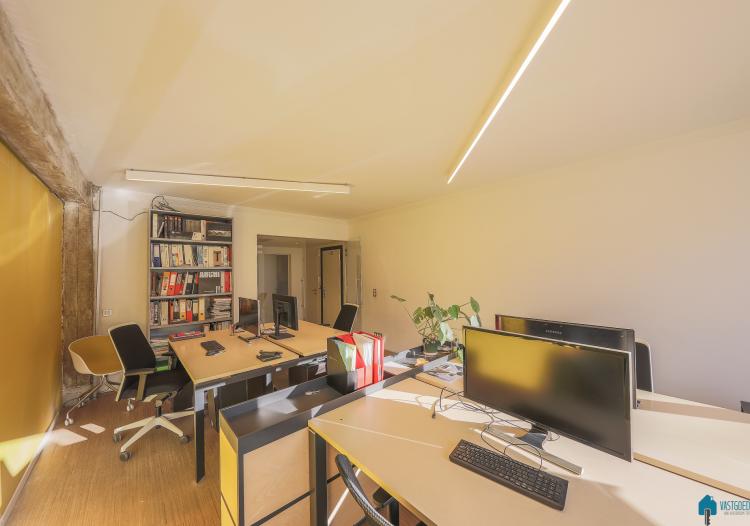
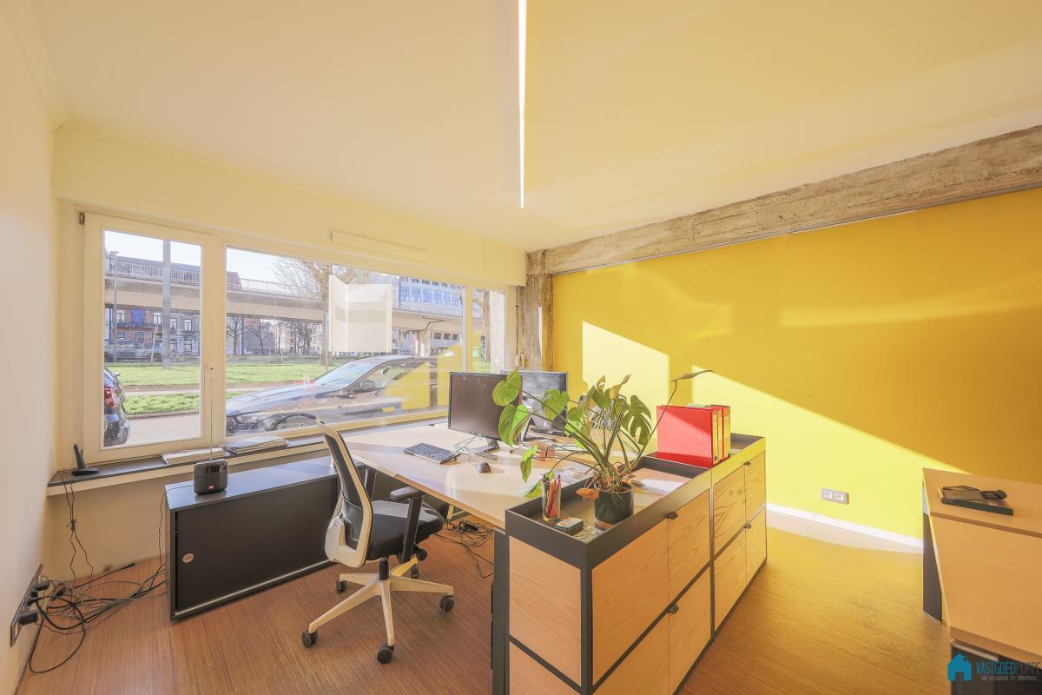
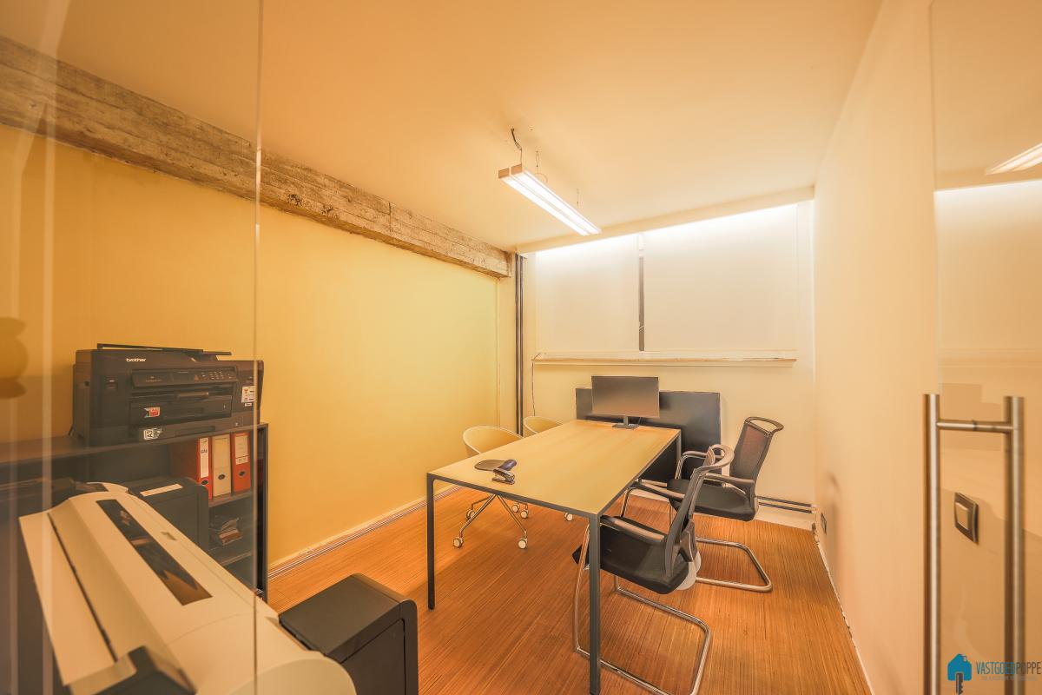
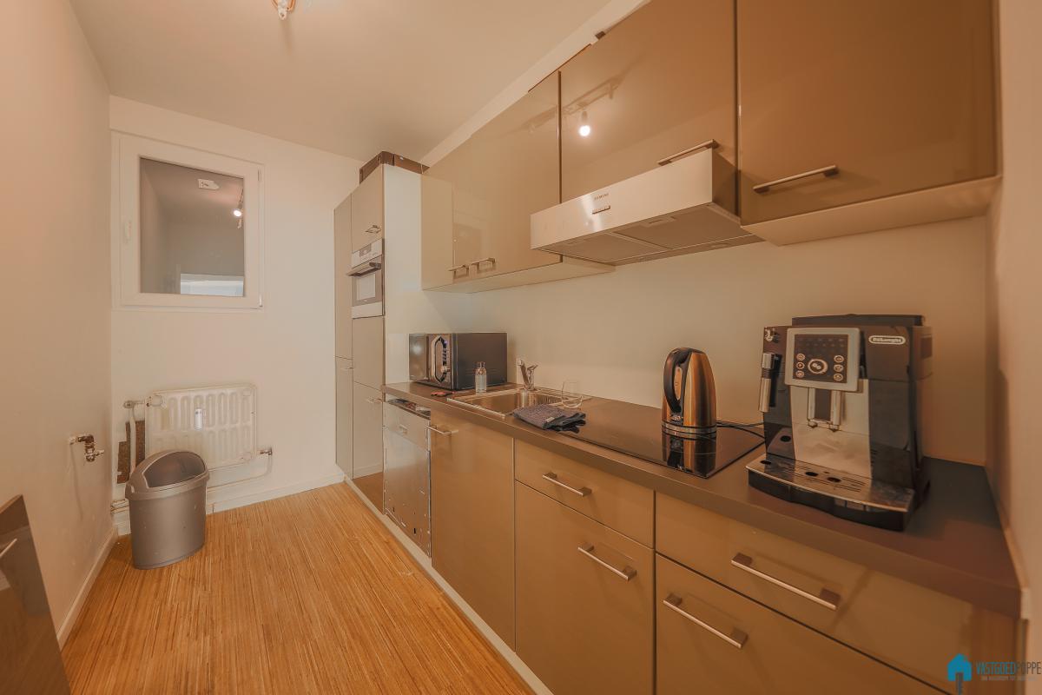
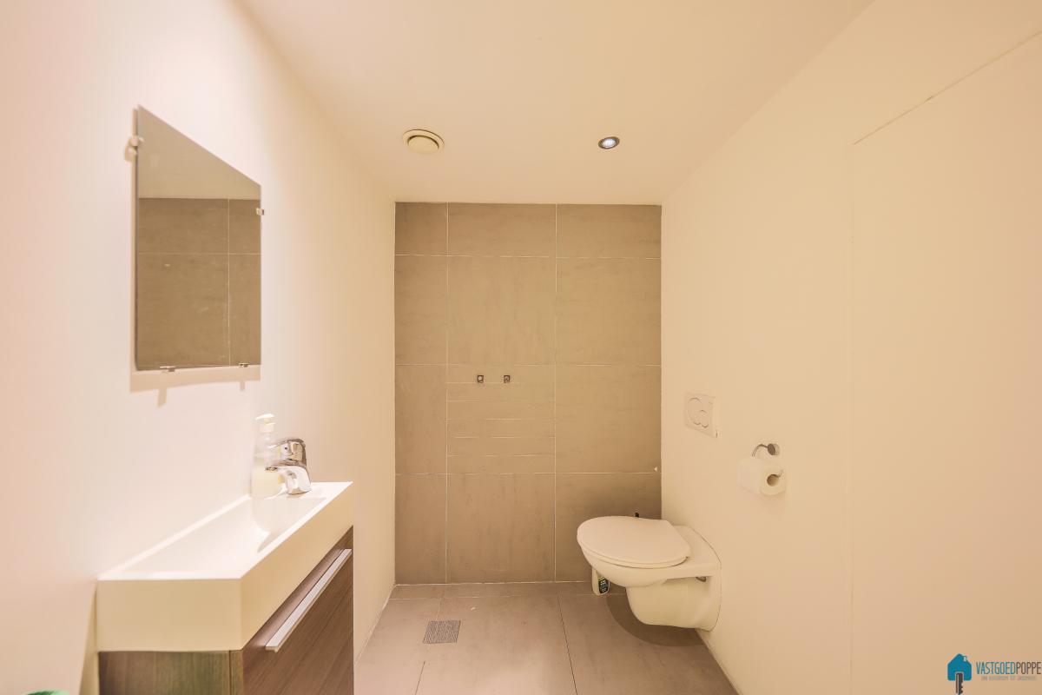
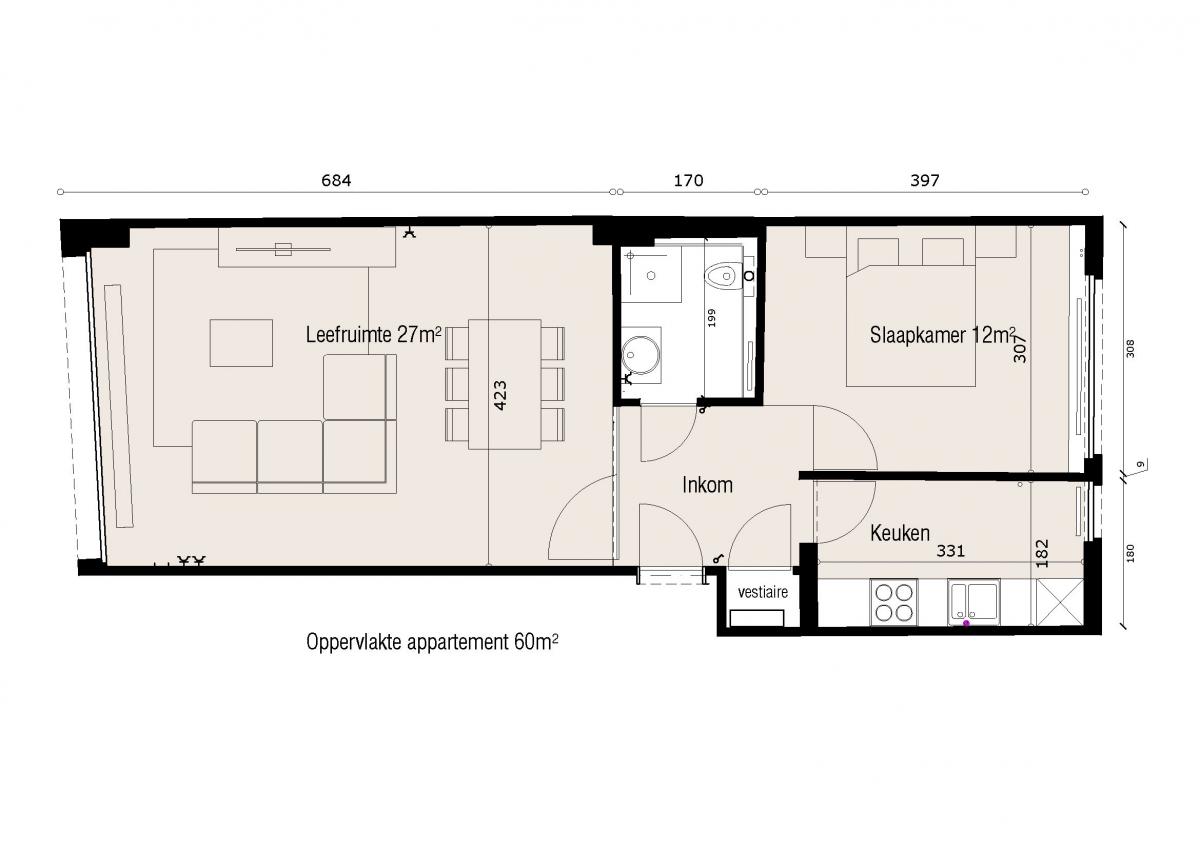
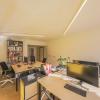
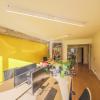
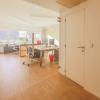
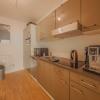
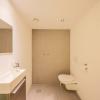
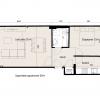
Layout as follows: entrance hall, bright and spacious SW-facing living room, partially renovated bathroom, a fully equipped kitchen with all mod cons.
The apartment has parquet flooring throughout and is in good condition overall.
A basement storage room is also included. The central heating system, among other things, was recently renovated.
Ideal for first-time buyers or as an investment for rental.
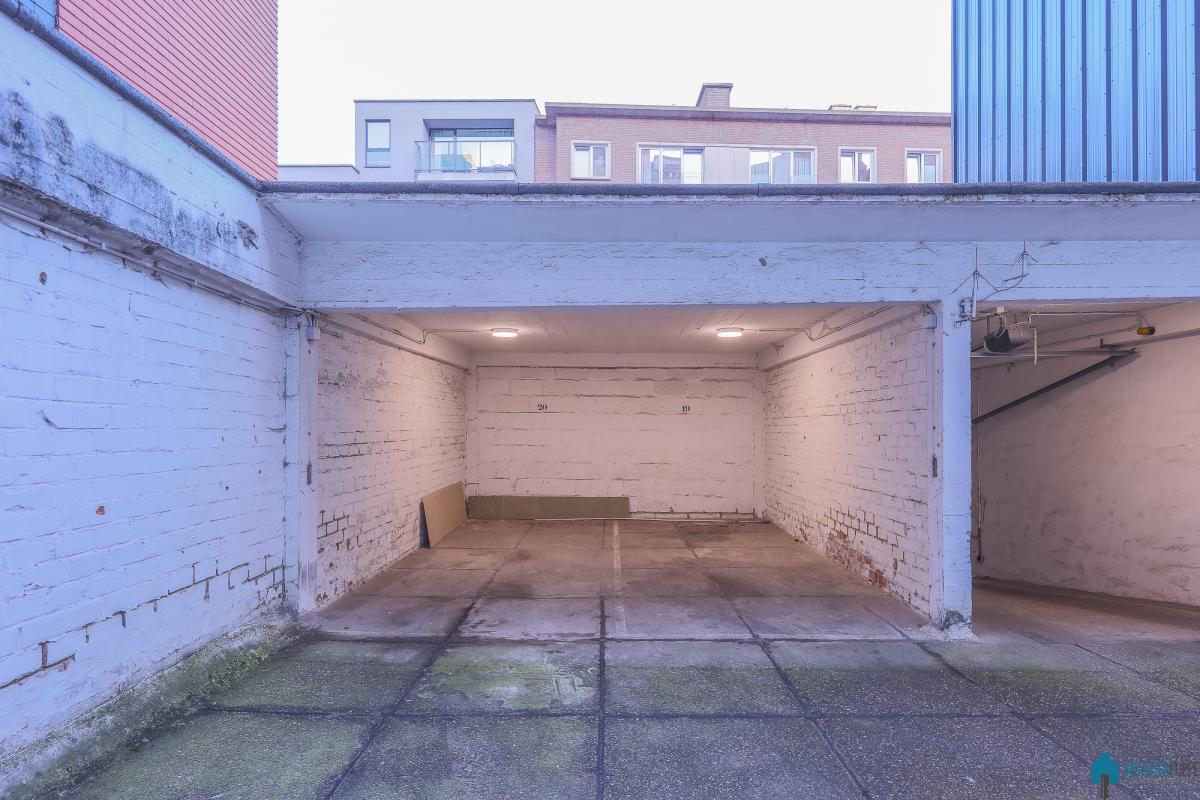
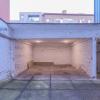
There is also the option to purchase a parking space in the same building.
For more information and/or a viewing, please contact the office.
Layout as follows: entrance hall, bright and spacious SW-facing living room, partially renovated bathroom, a fully equipped kitchen with all mod cons.
The apartment has parquet flooring throughout and is in good condition overall.
A basement storage room is also included. The central heating system, among other things, was recently renovated.
Ideal for first-time buyers or as an investment for rental.
There is also the option to purchase a parking space in the same building.
For more information and/or a viewing, please contact the office.
Division
Floor -1
| Store room | 2 m² |
Ground floor
| Bathroom 1 | 5 m² | |
| Bedroom 1 | 12 m² | |
| Hall | 6 m² | |
| Kitchen 1 | 6 m² | |
| Living | 25 m² |
Spatial scheduling
| Bouwvergunning | Yes |
| Recente bestemming | Urban zone |
| Dagvaardingen | No |
| Voorkooprecht | No |
| Verkavelingsvergunning | No |
| Effectively vulnerable to flooding | No |
| Possibly vulnerable to flooding | No |
| Defined floodplain | No |
| Defined bank area | No |
| Risk zone for floods | No |
| G-score | A |
| P-score | A |
EPC data
| EPC n° | UC3784786 |
| Energy label |
D

|
| EPC value | 314 kWh/m² |
314
Comfort
| Kitchentype | Equipped |
| Bathroom type | Equipped |
| Heating | Gas |
| Boiler | Communal |
| Central heating | yes |
| Joinery outside | Plastic |
| Schutters | yes |
| Glazing | Double glazing |
| Parlophone | yes |
| Videophone | yes |
Financial info
| Price | € 229.000,00 |
| Registration and other fees | € 6.156,38 |
| Cadastral revenue | € 763,00 |
Other information
| Available on | at the deed |
| Number of parking spots | 1 |
| Distance to public transport | 200 m |
| Distance to stores | 200 m |
| Distance to school | 250 m |
| Ready to move in | yes |
| Bicycle shed | yes |
Relating to the construction
| Construction type | terraced |
| Construction year | 1966 |
| Number of bedrooms | 1 |
| Number of bathrooms | 1 |
| Number of toilets | 1 |
| State | Good state |
| Ground surface | 500 m² |
| Living surface | 50 m² |
| Façade width | 5 m |
| Electrical check certification | Obtained |
| Renovation obligation | No |